Studio by Cristian
Satkara Restaurant completed dining interior in Amsterdam
Back to Interior Renovation

Satkara Restaurant

Turn-Key Renovation & General Contracting

Amsterdam, The Netherlands

A complete transformation shaped by heritage, craftsmanship, natural materials and precise execution.

Project

Satkara Restaurant

Location

Amsterdam, The Netherlands

Project Type

Indian-Nepalese Fine Dining Restaurant

Role

General Contractor / Turn-Key Renovation

Interior Design

Casper Reinders

A new fine-dining destination

From an existing restaurant to a completely new hospitality environment

Studio byCristian had the opportunity to act as General Contractor for the complete turn-key renovation of Satkara, a new Indian-Nepalese fine-dining restaurant in the centre of Amsterdam. The interior concept, carefully designed by Casper Reinders, required far more than a standard renovation. Every element was conceived to carry its own material character, story and level of craftsmanship. Our responsibility was to coordinate and execute the transformation, bringing construction, bespoke elements, finishes and technical requirements together as one complete interior.
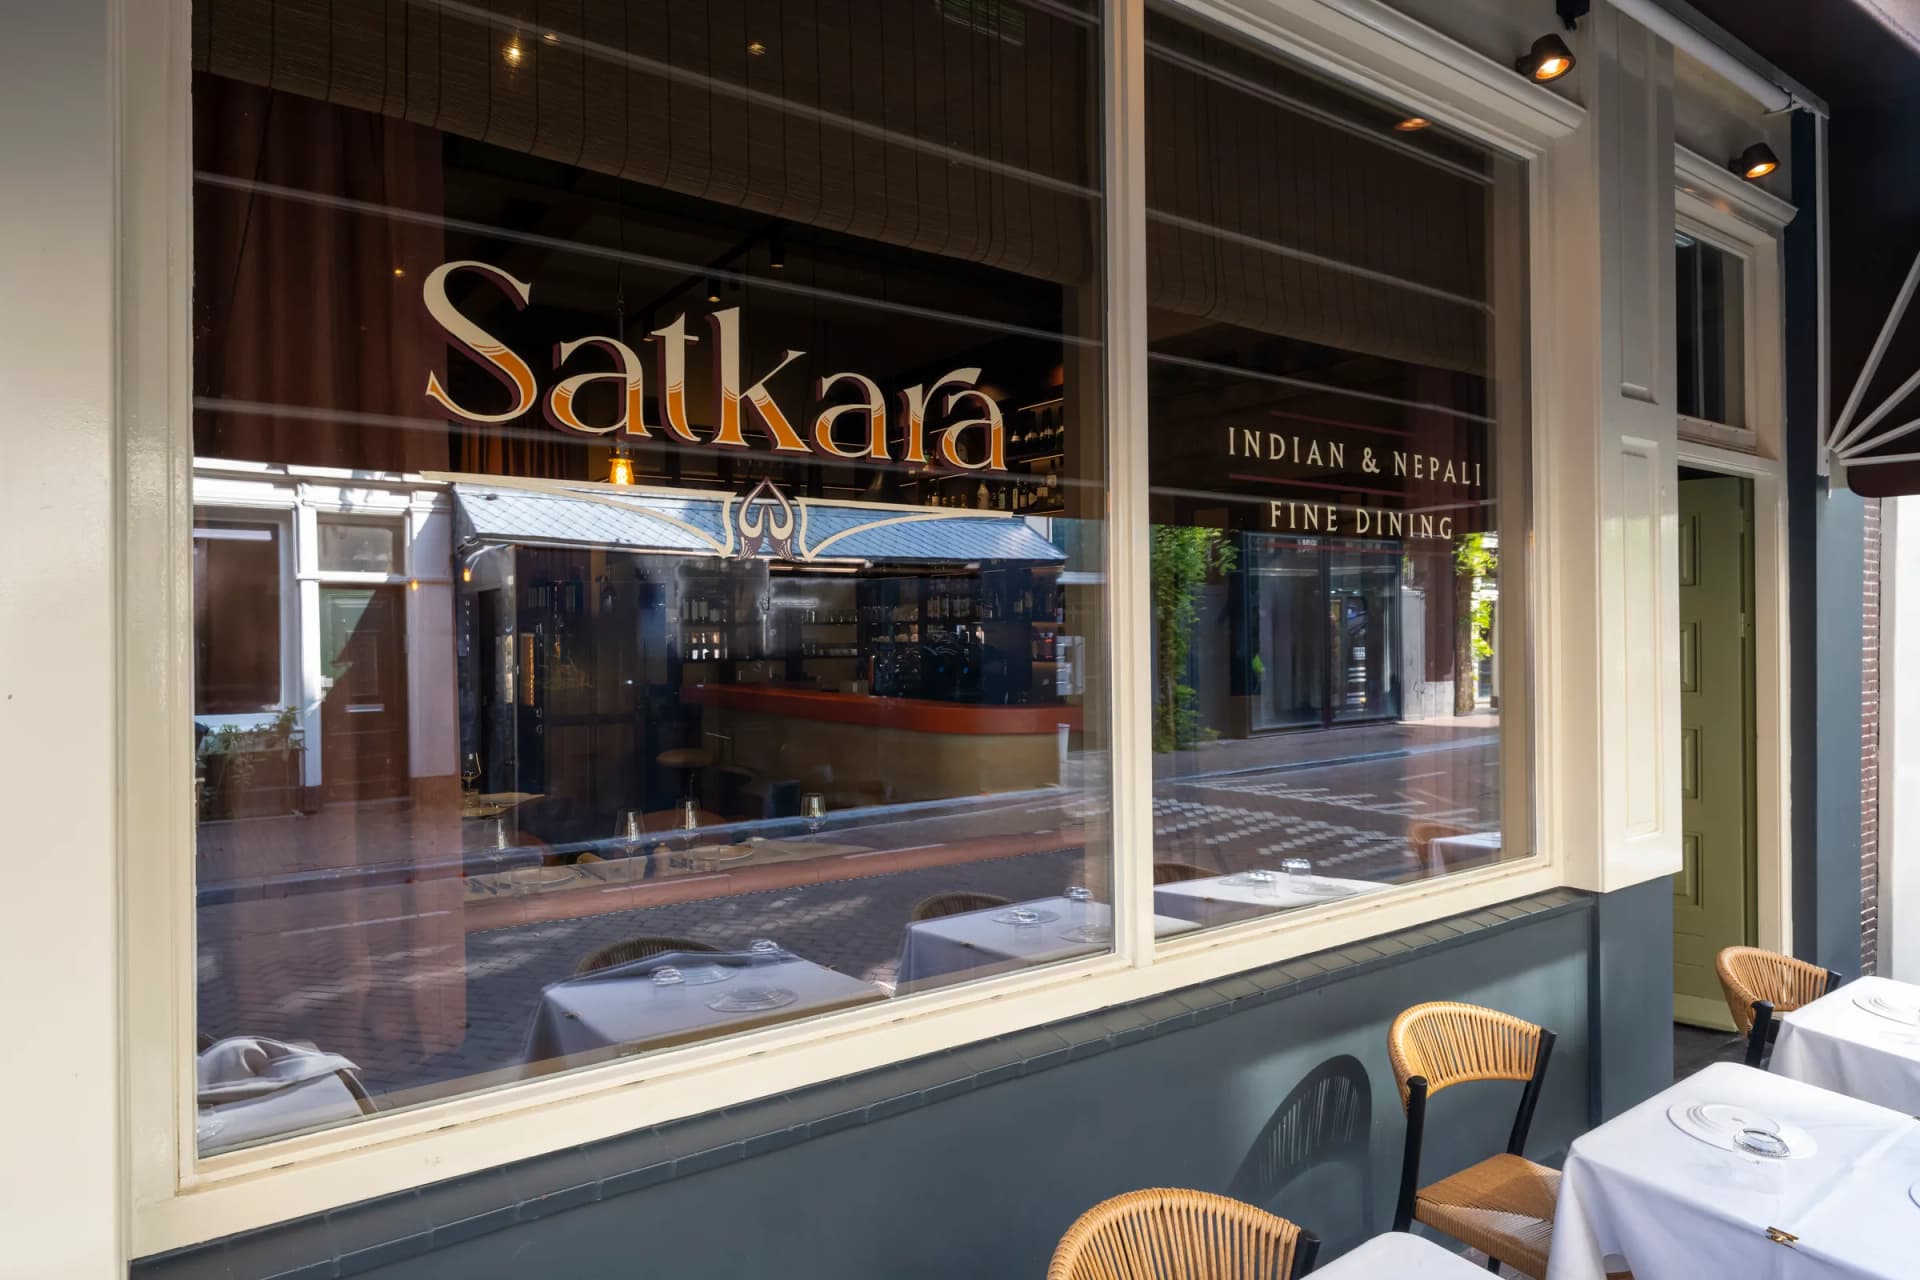
Satkara Restaurant exterior in Amsterdam

From concept to reality

A project defined by details

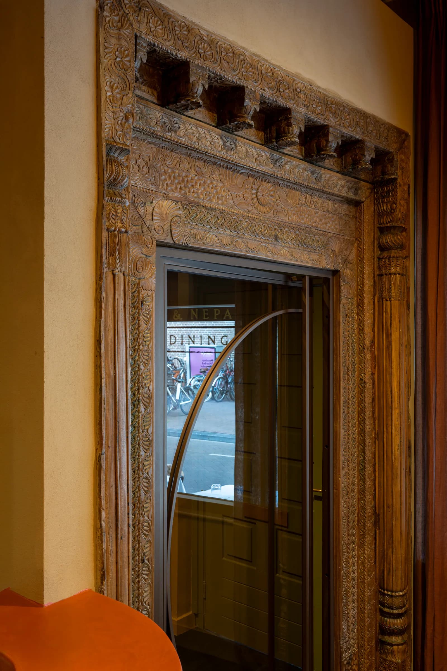
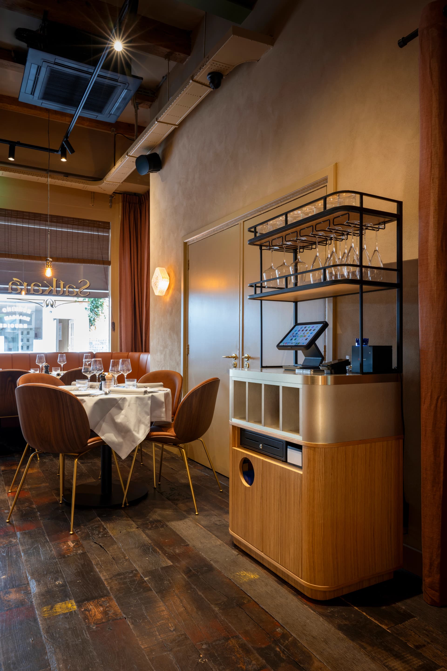
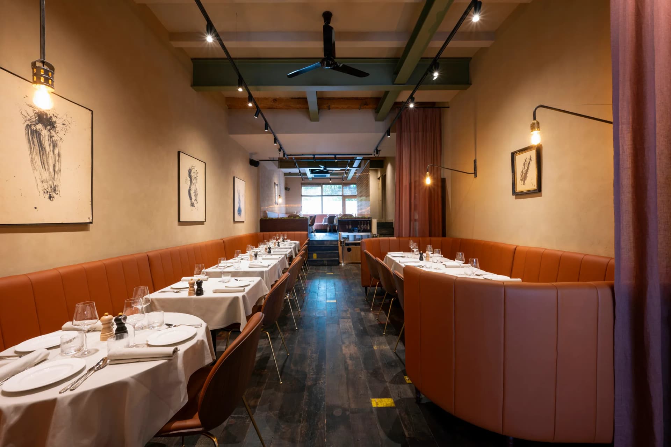
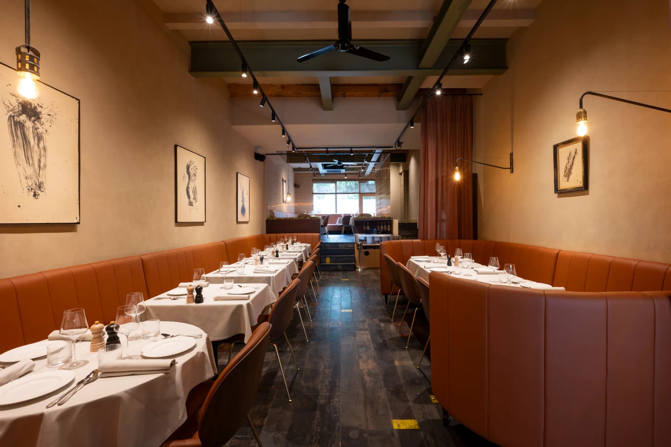
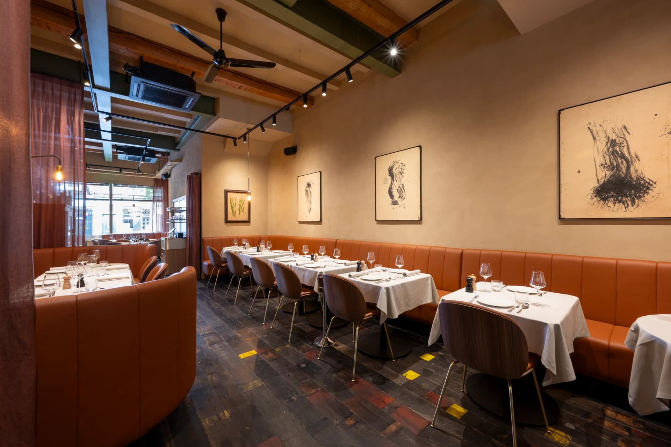
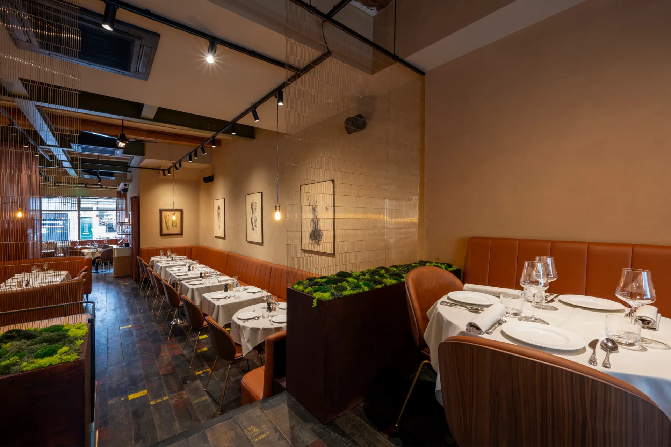
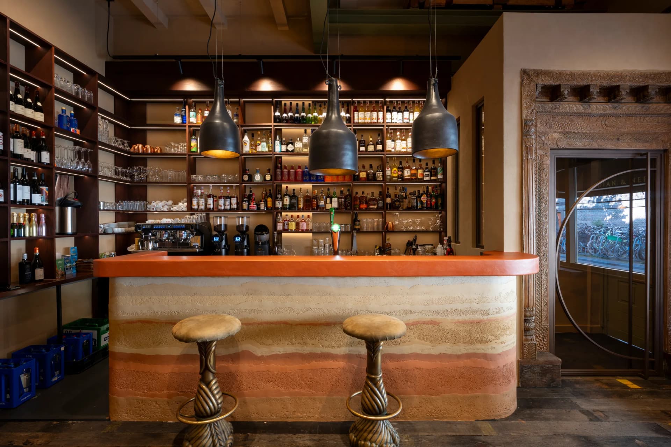
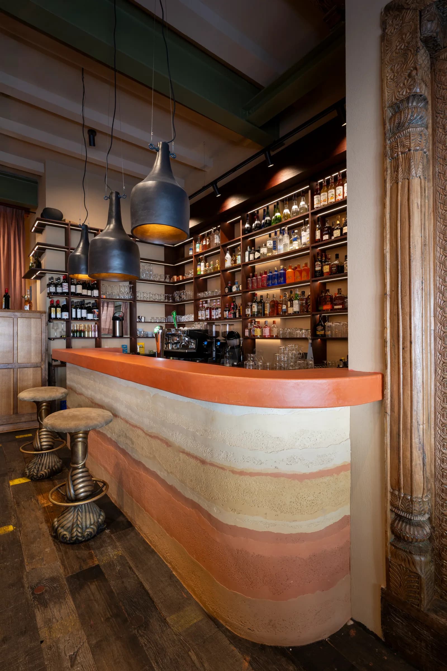
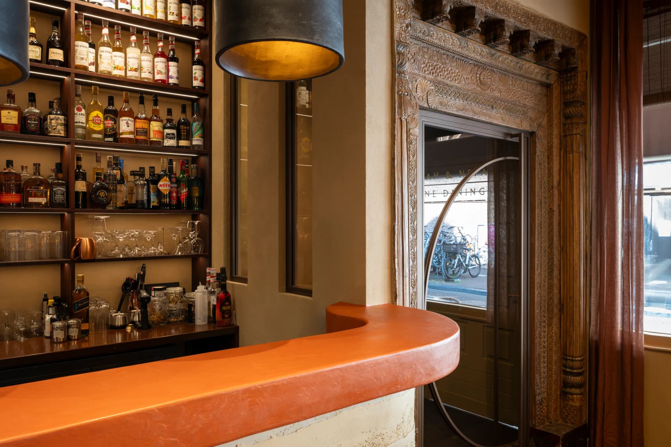
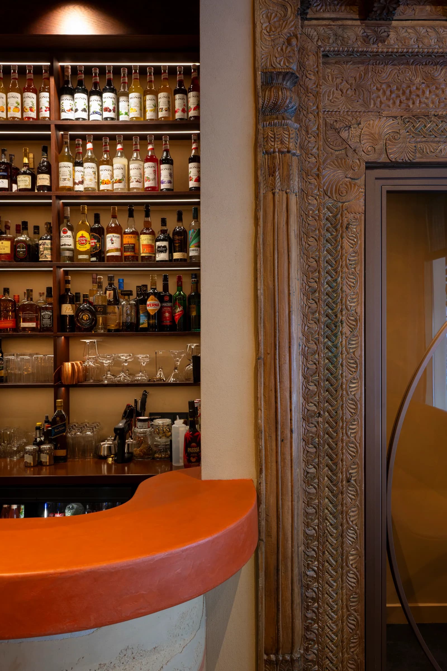
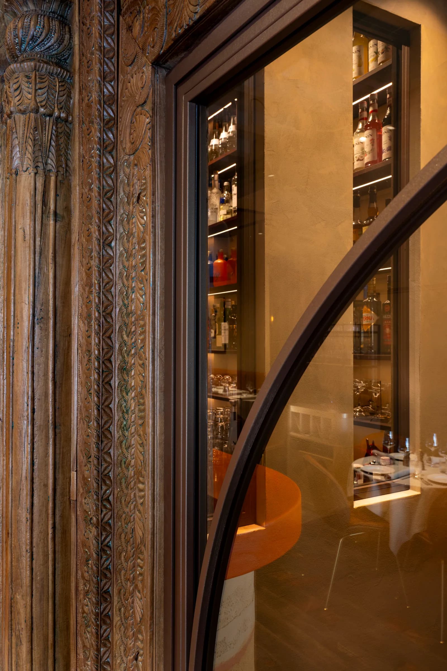
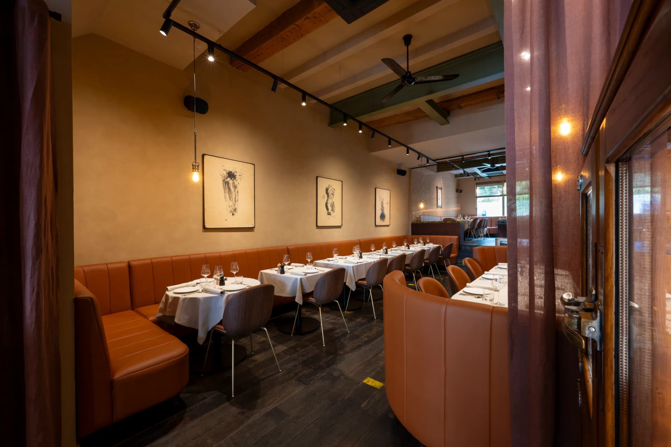
From the moment guests enter the restaurant, the interior reveals itself layer by layer. One of the first elements is an original hand-carved wooden entrance frame sourced from India. Created decades ago and later curated from an antique dealer, it immediately establishes the cultural and artisanal character of the space. This is complemented by a reclaimed wooden floor produced from timber originating from a dismantled old train, introducing warmth, texture and a strong sense of authenticity throughout the restaurant.

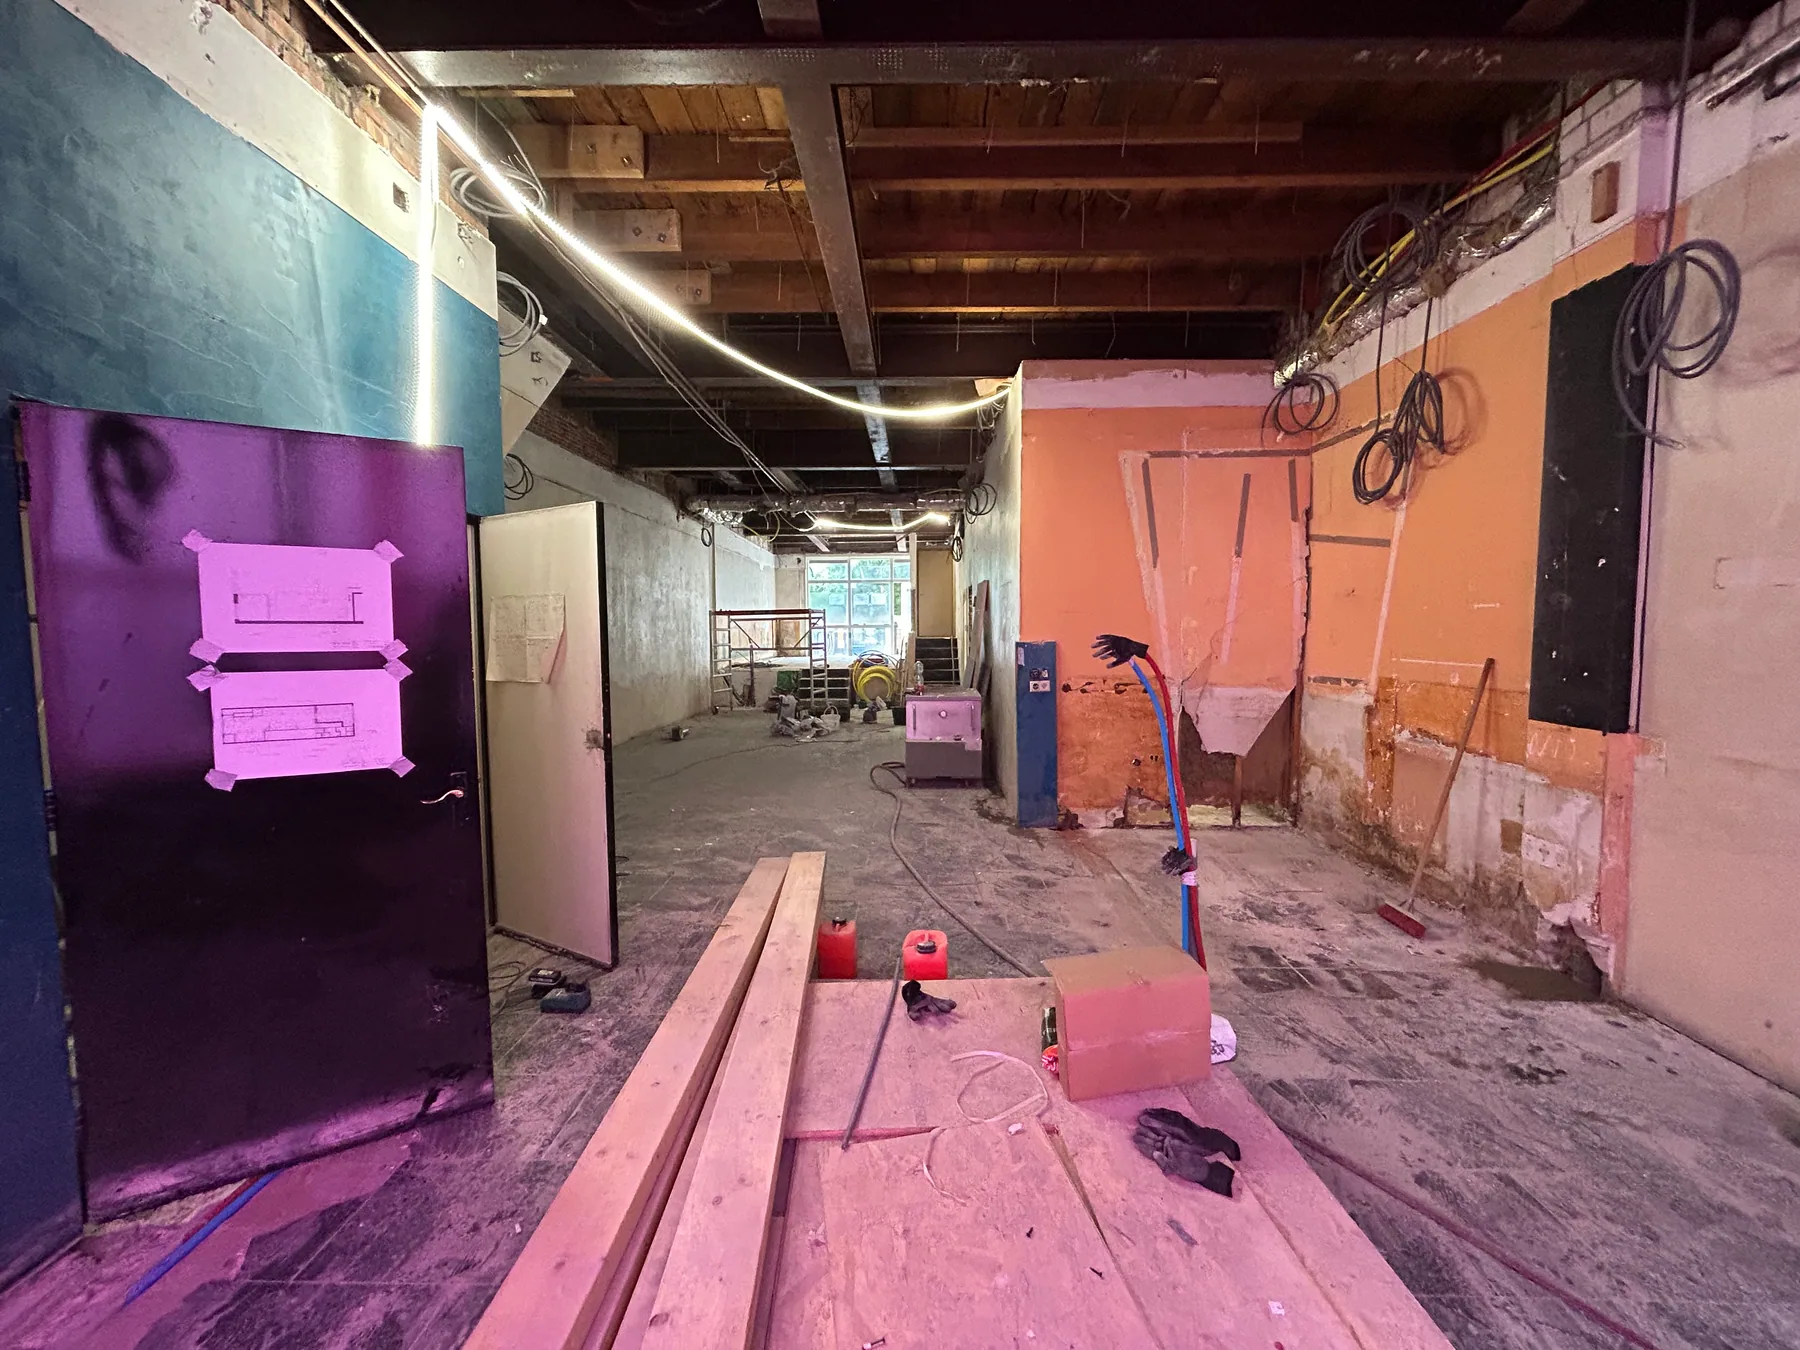
During & Completed

After - Satkara Restaurant transformation in Amsterdam
Before - Satkara Restaurant transformation in Amsterdam
During
Completed
Drag or hover to compare

Project Walkthrough

A complete transformation shaped by heritage, craftsmanship, natural materials and precise execution.

The bar as a sculptural centrepiece

Earth, epoxy and walnut

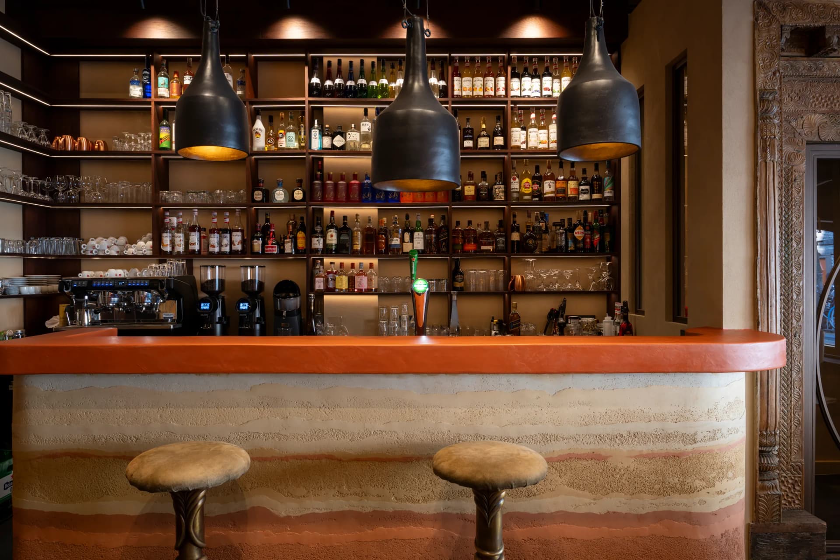
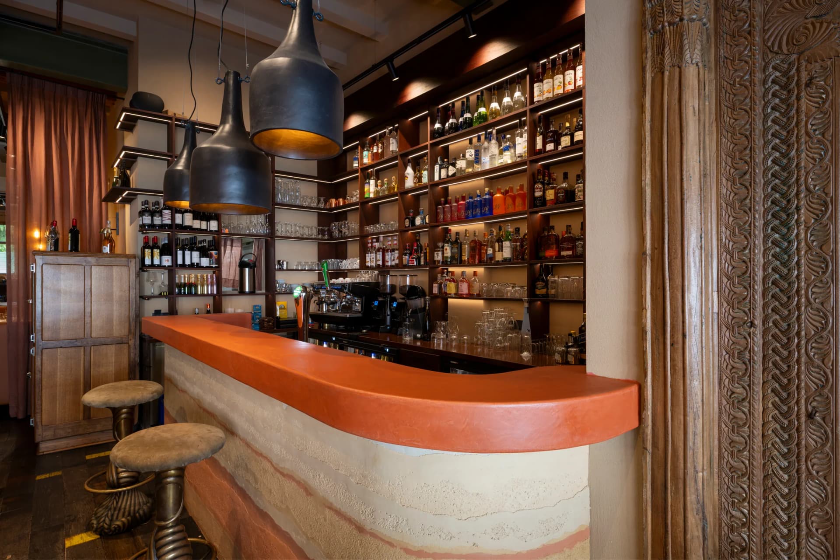
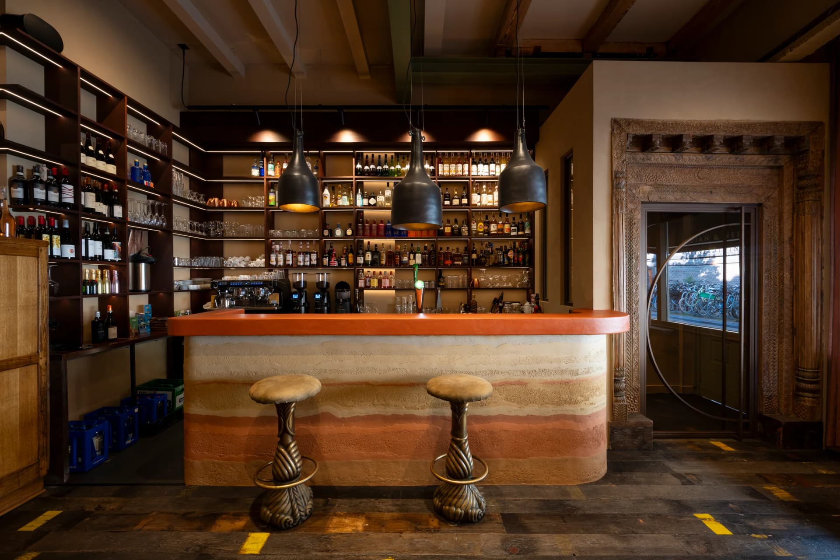
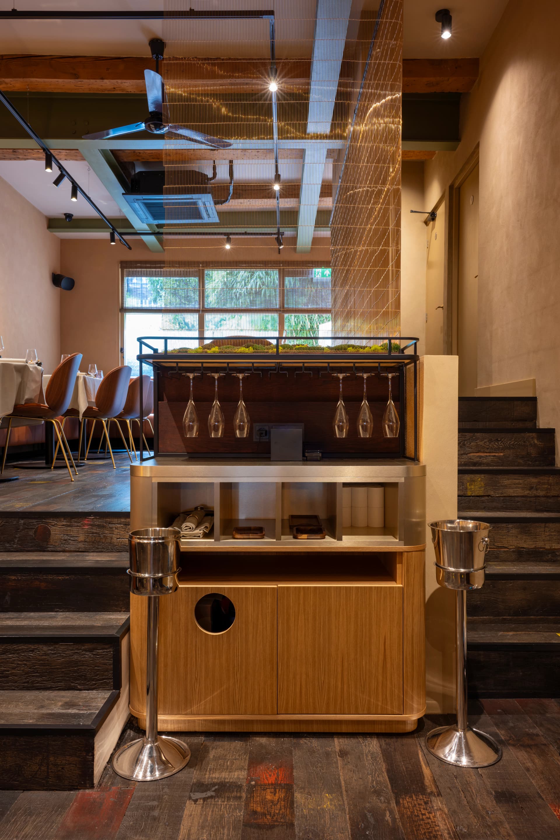
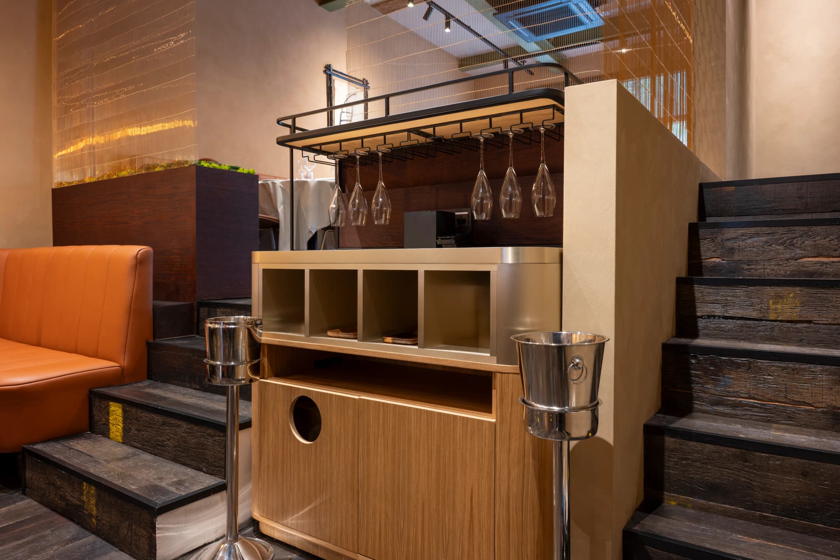
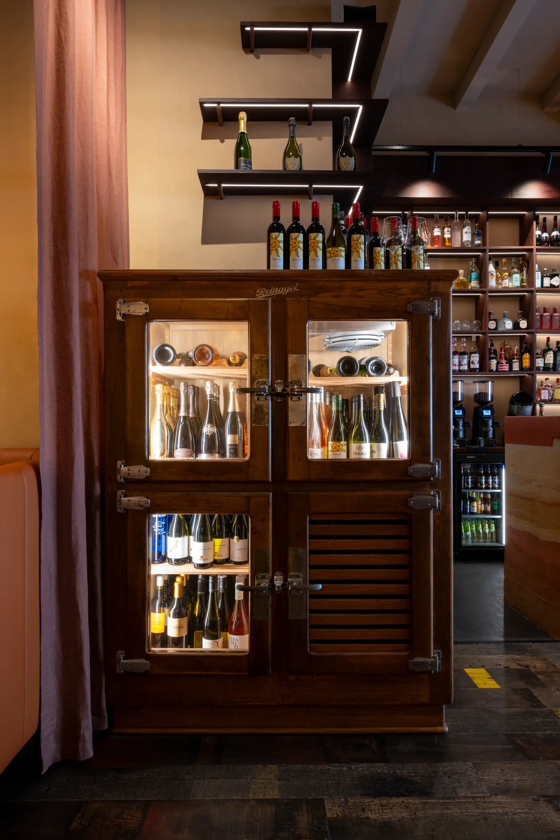
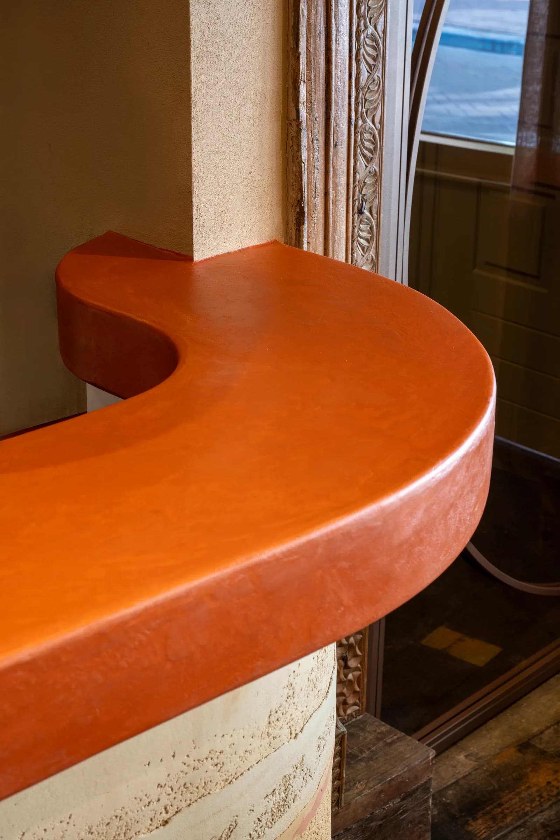
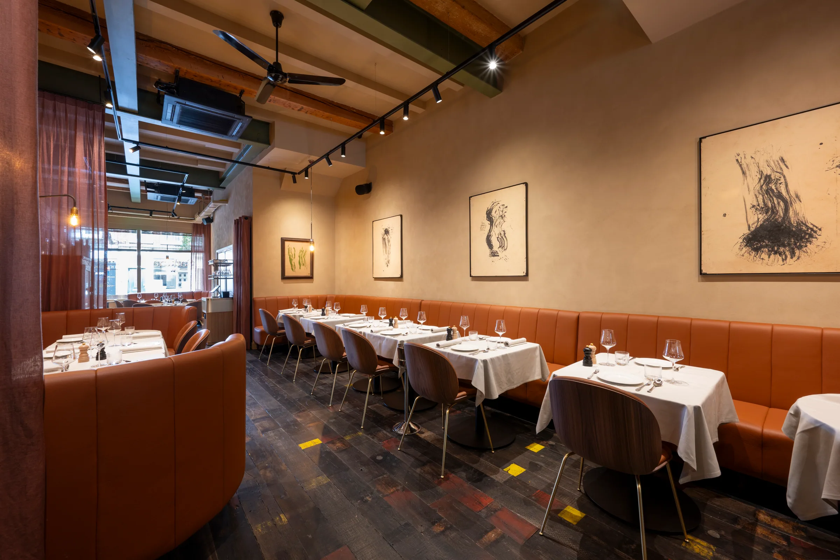
The entrance bar became one of the most distinctive elements of the project. Its finish was developed to evoke the natural layers and tones of red earth, giving the surface a tactile, almost geological appearance. The bar was individually handcrafted and combined with a bespoke epoxy finish to create depth and texture. Behind it, a custom-made walnut back bar adds warmth and precision while supporting the operational requirements of the restaurant. Together, these elements create a strong visual anchor immediately upon arrival.

Handcrafted Satkara entrance bar
Walnut back bar at Satkara Restaurant
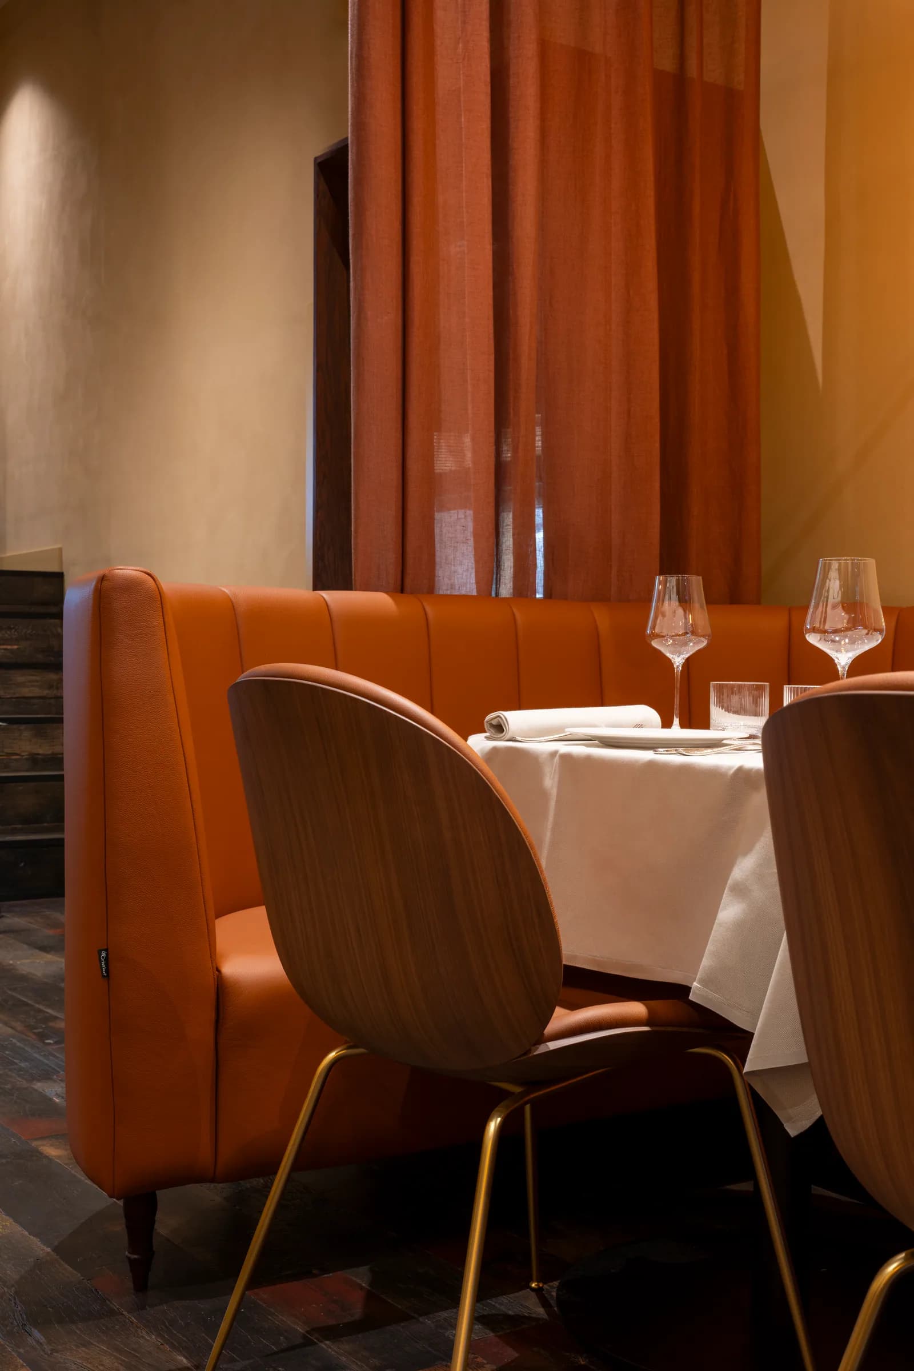
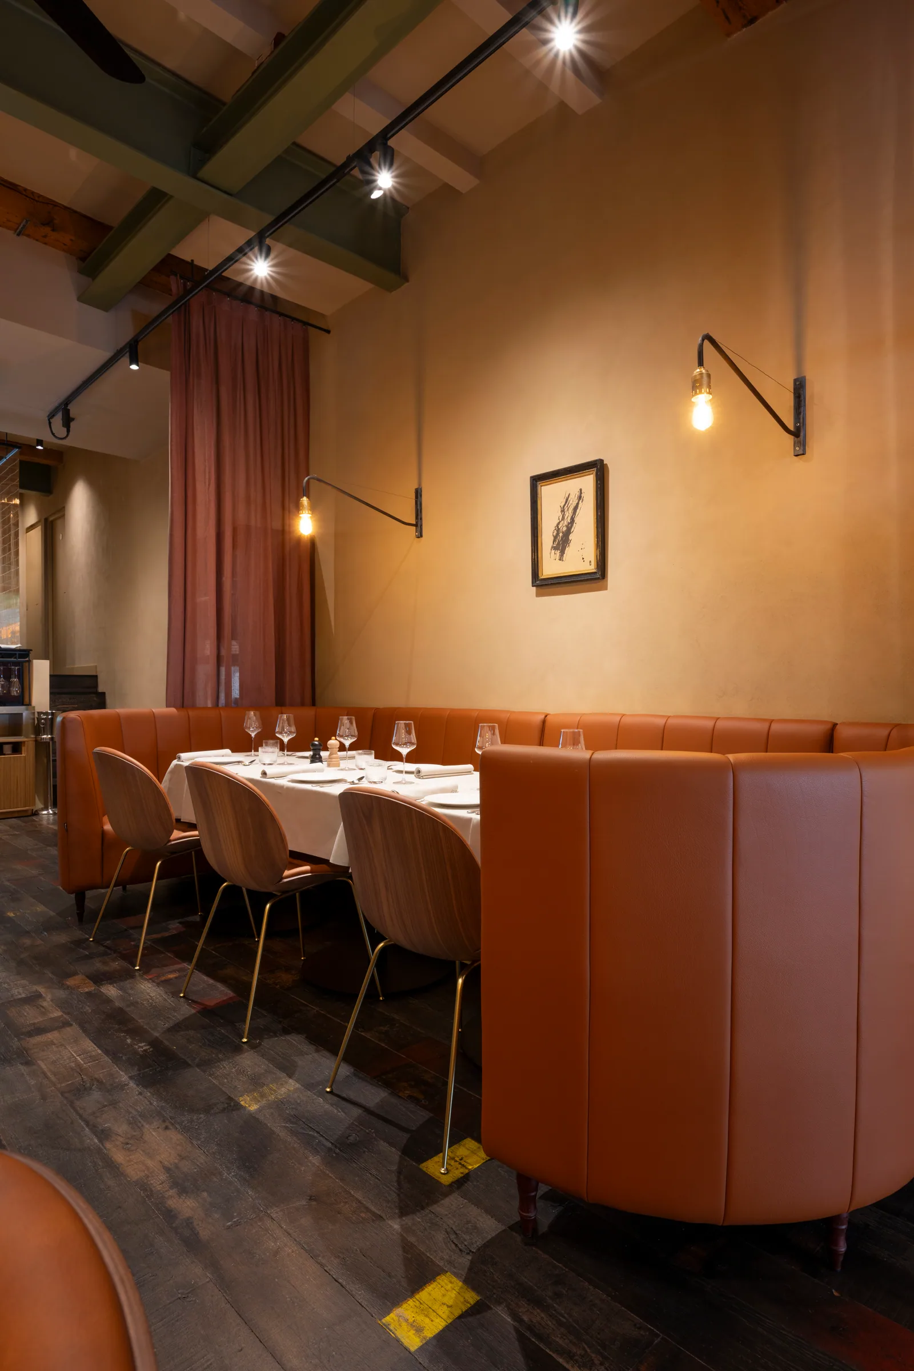
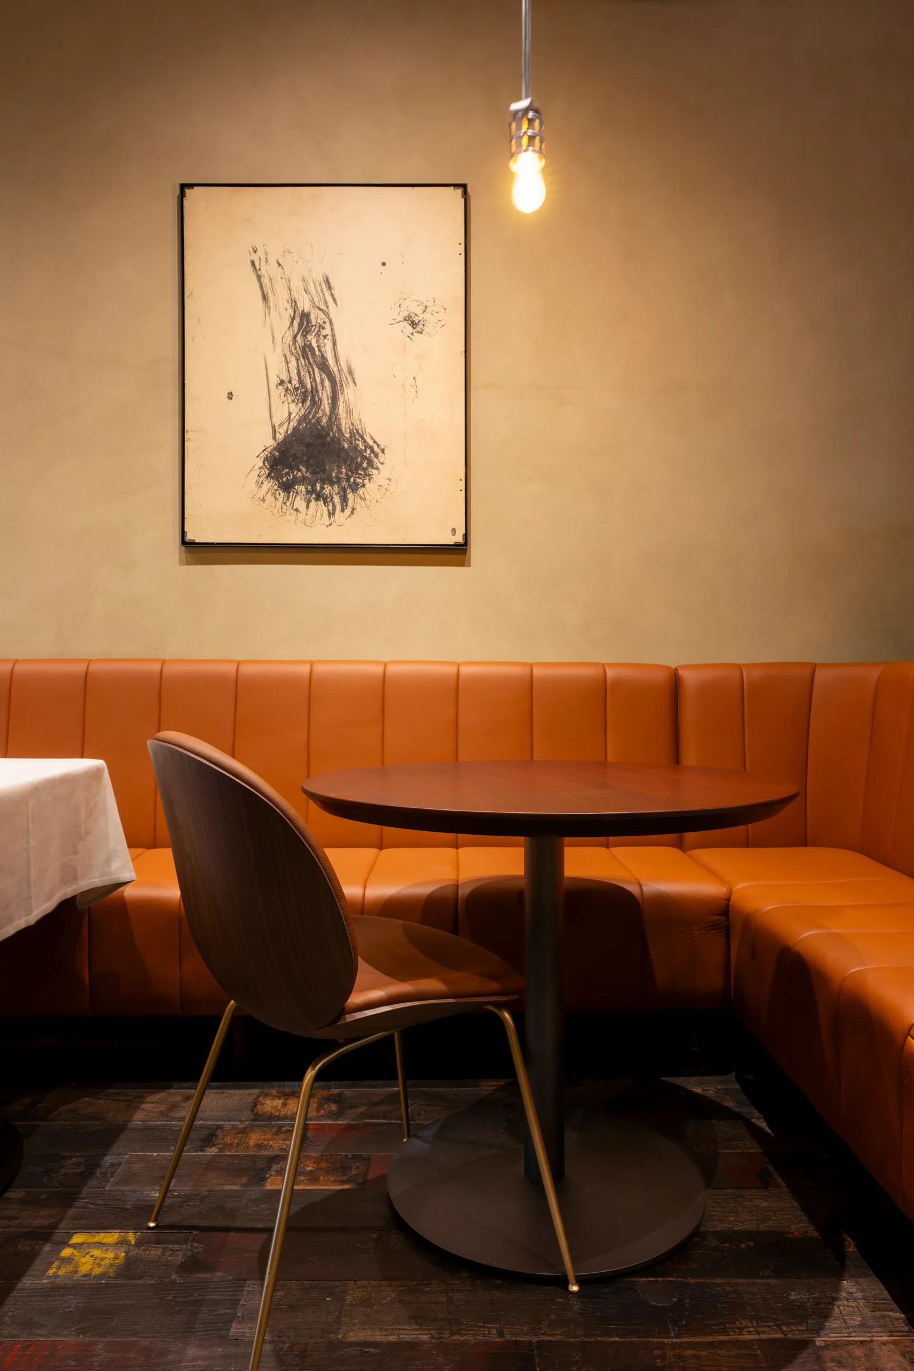
Custom Italian leather seating at Satkara
Bespoke material detail at Satkara

Bespoke furniture & natural materials

Made specifically for Satkara

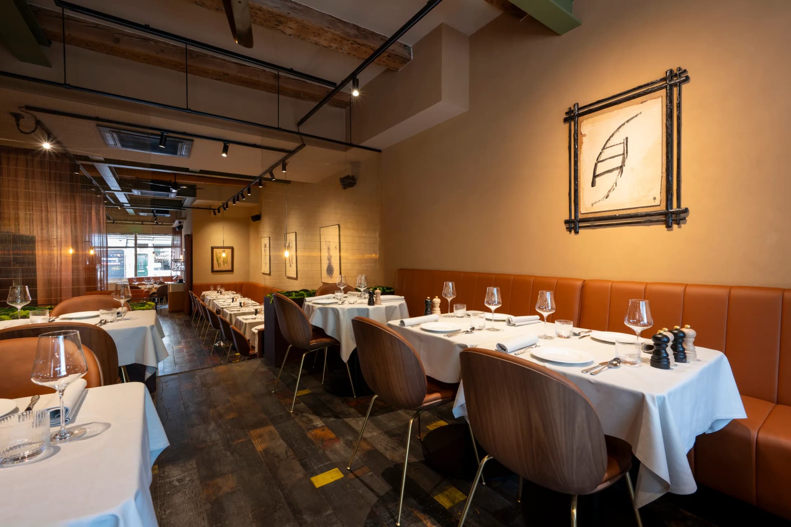
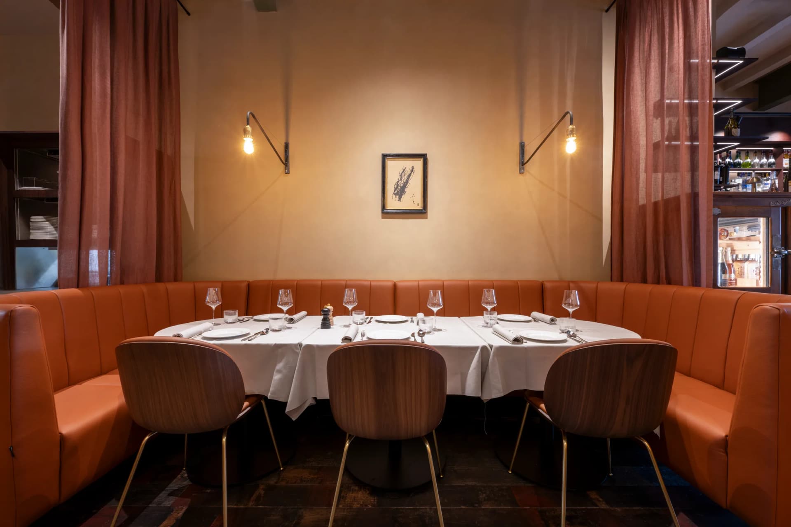
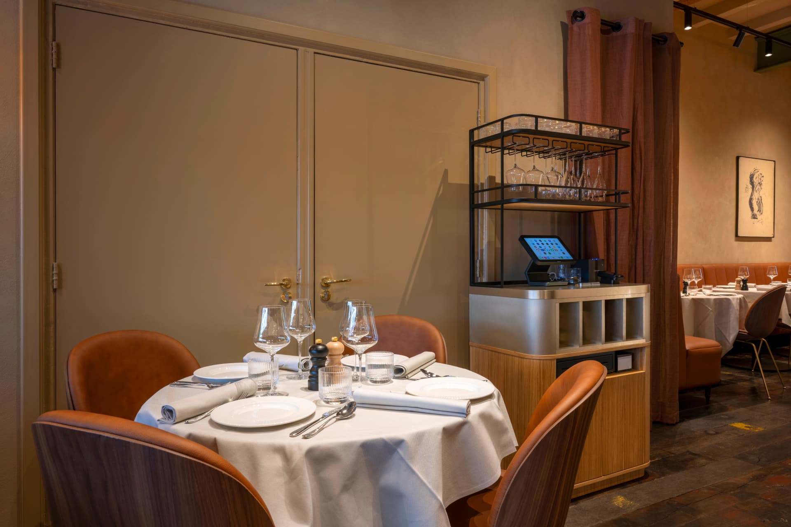
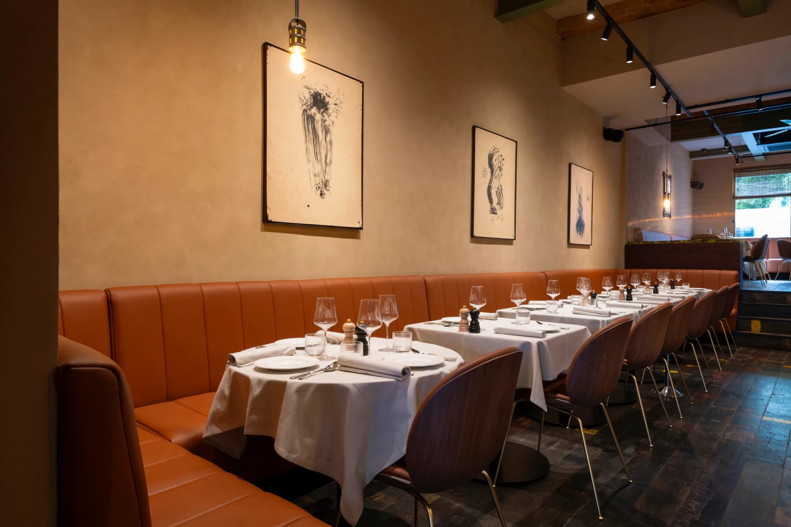
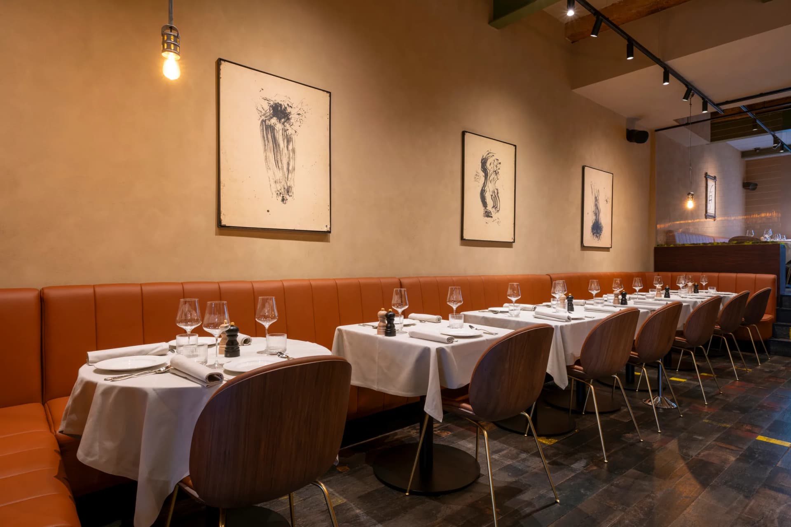
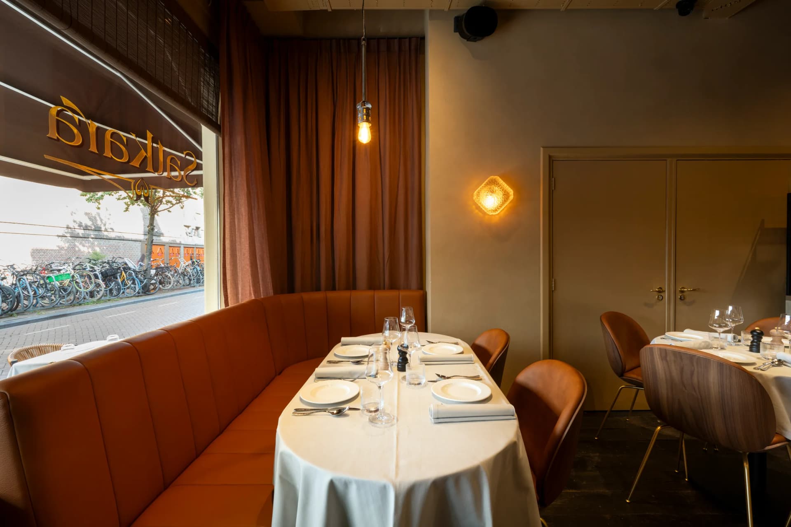
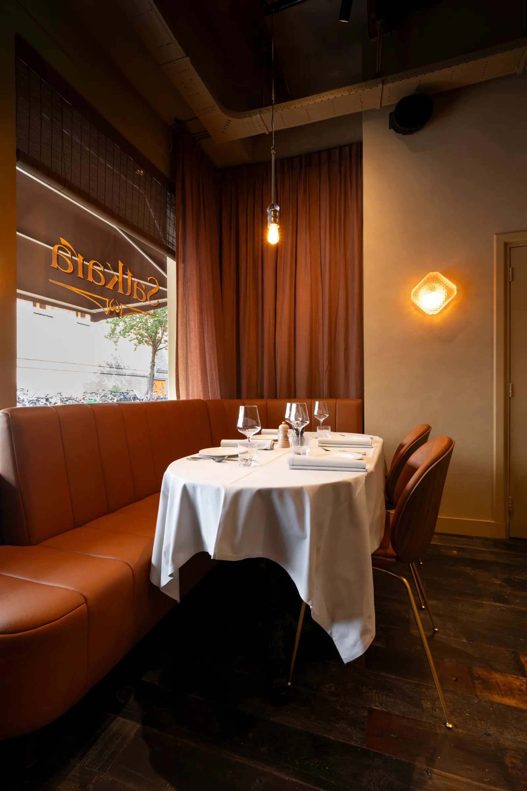
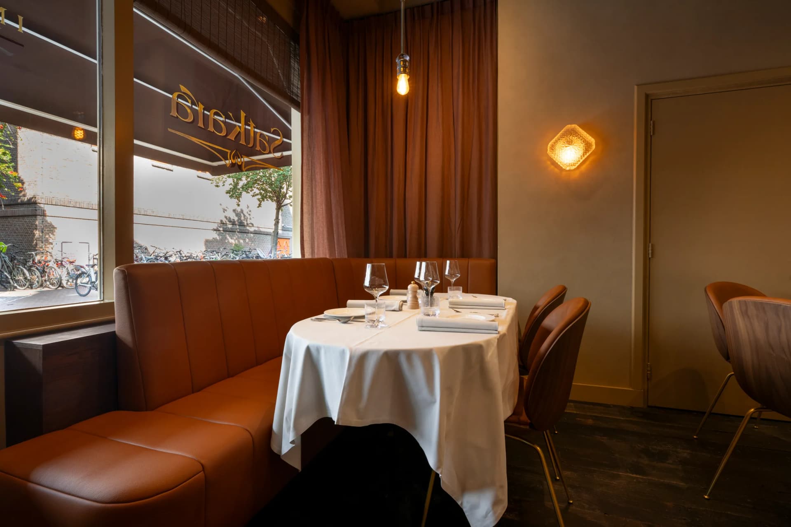
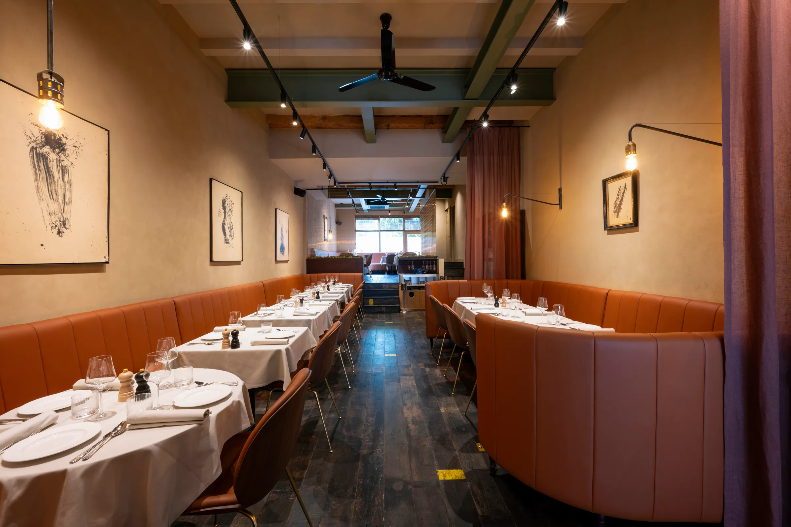
The restaurant seating was developed specifically for the project. The sofas were custom manufactured using natural Italian leather, selected to complement the earthy palette and to gain additional character over time. Bespoke furniture, reclaimed timber, walnut, leather, textured finishes and curated objects work together rather than competing with one another. The result is an interior that feels layered, warm and authentic rather than overly manufactured.

Light, texture & atmosphere

An interior built around material character

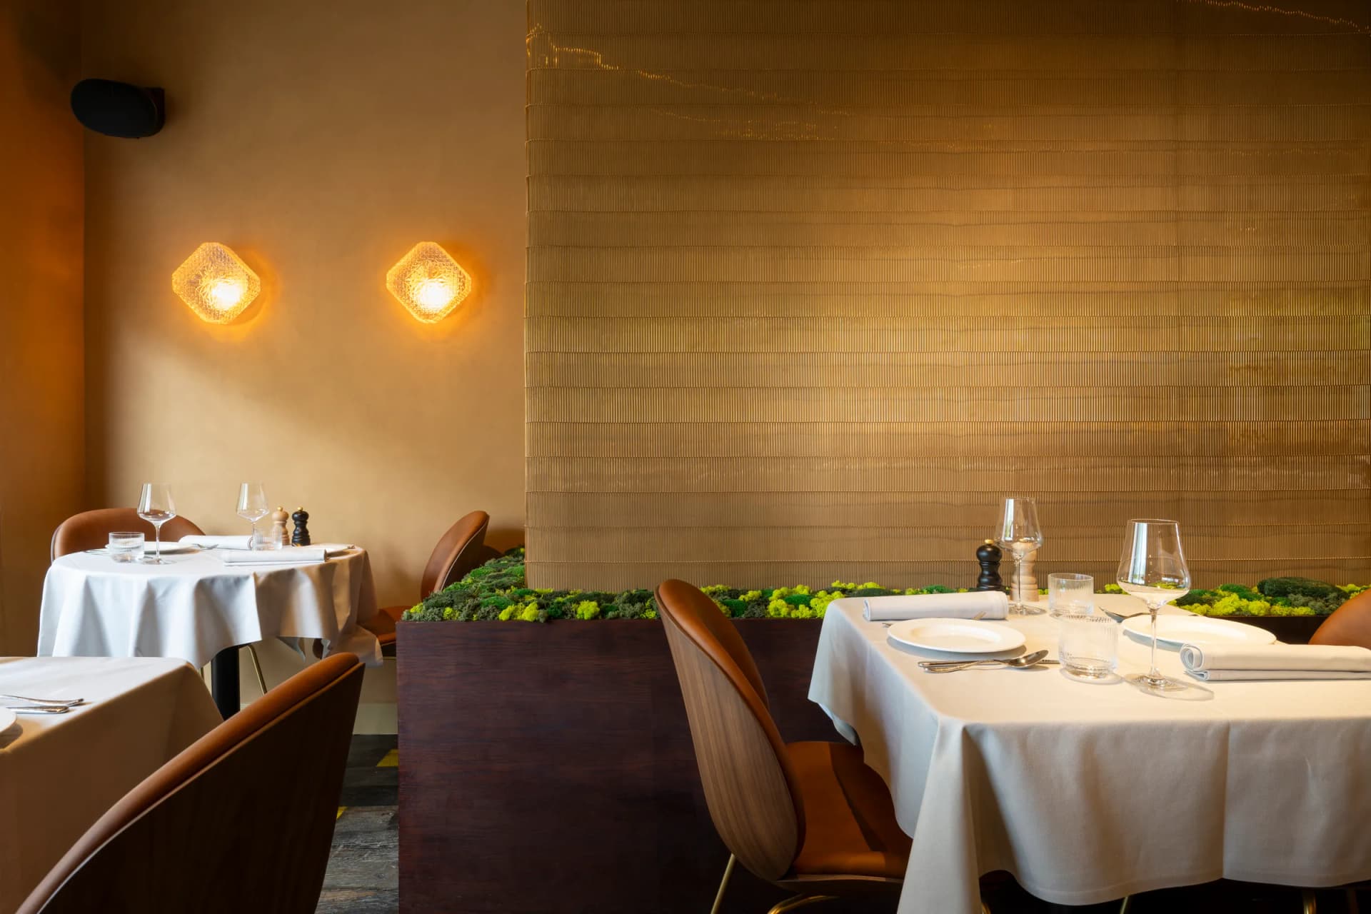
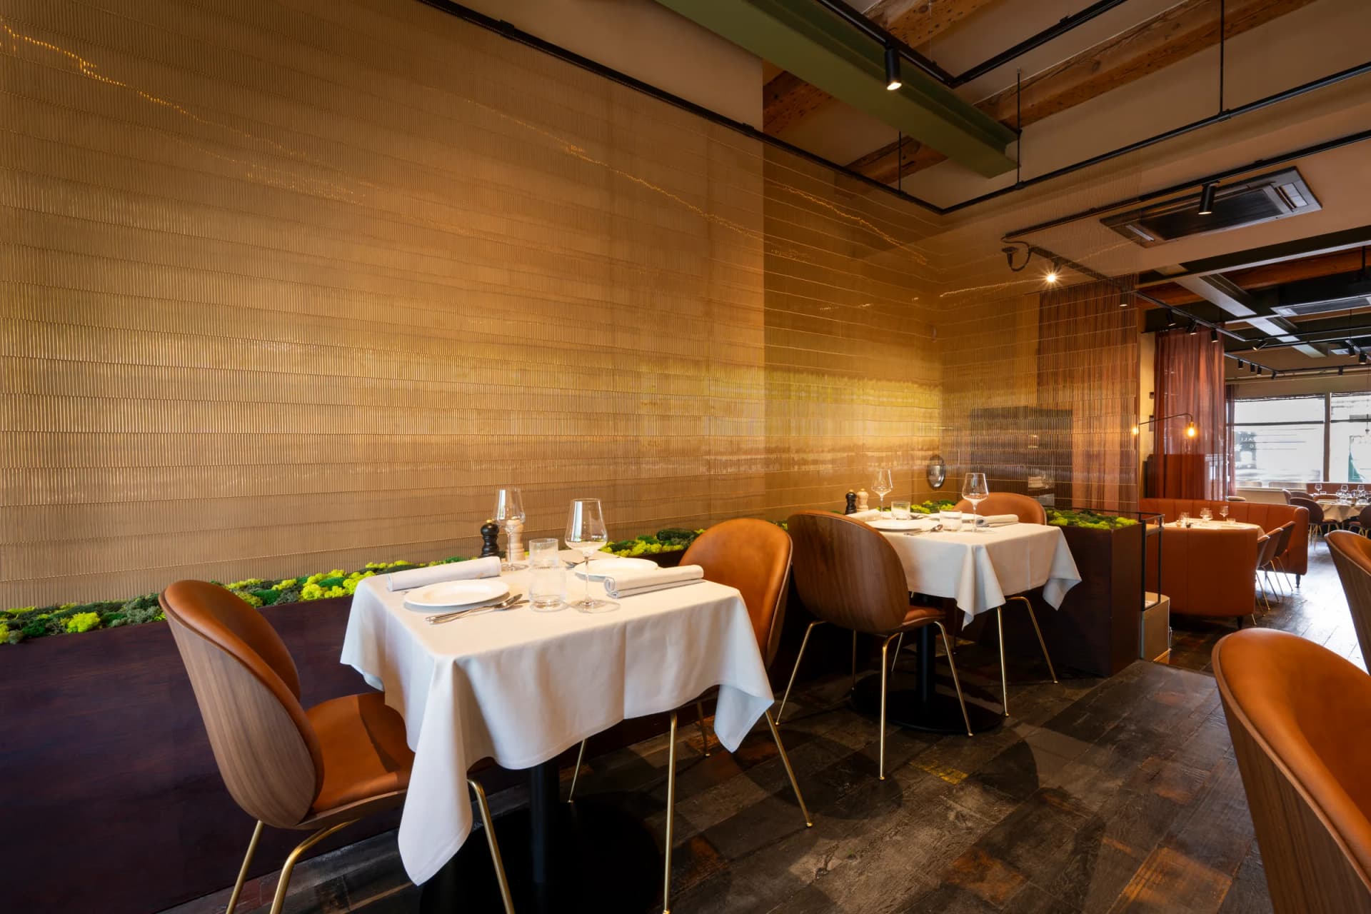
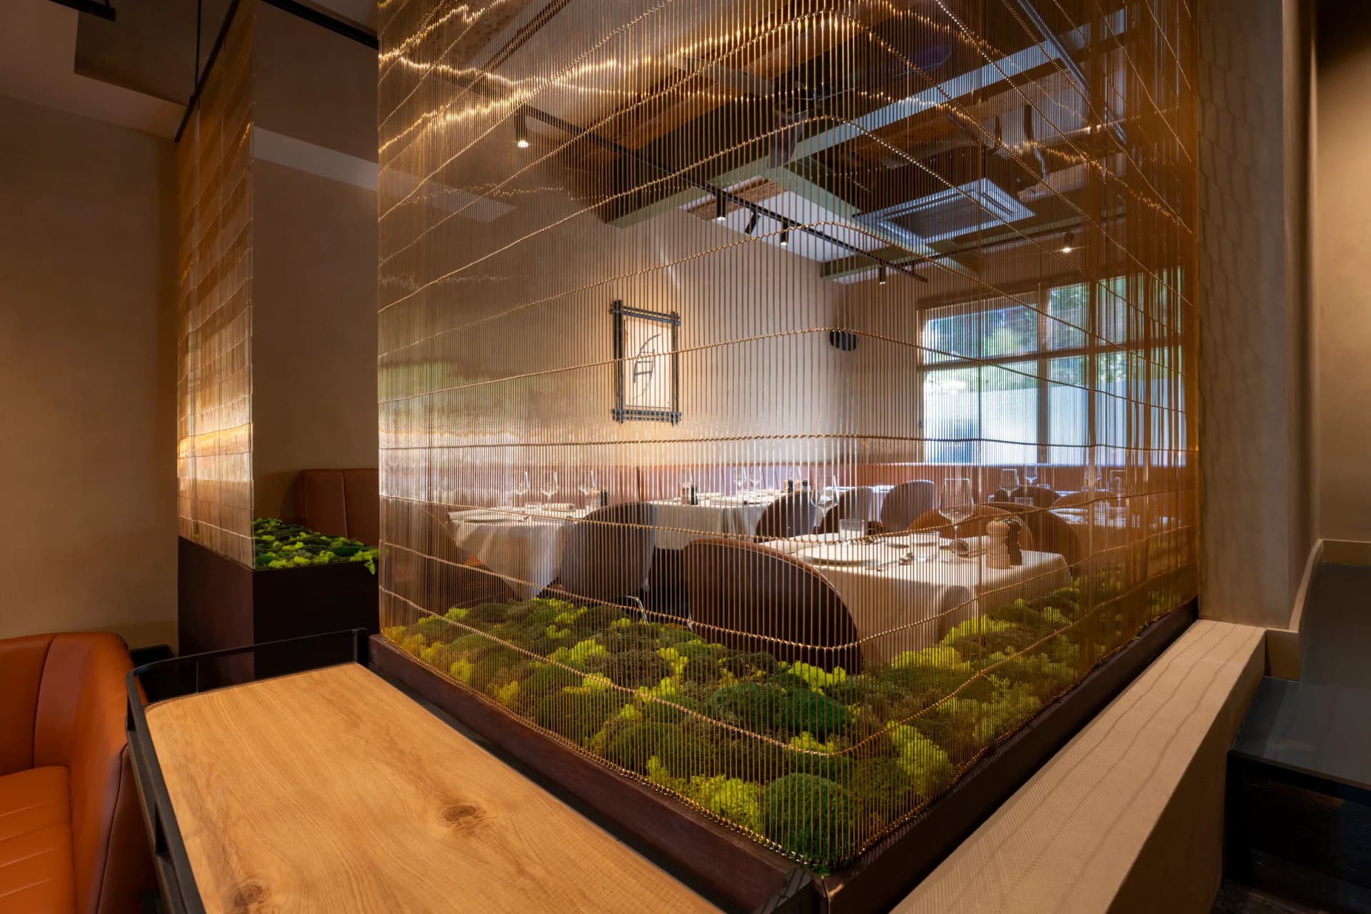
Lighting and wall finishes were carefully integrated into the architectural concept. Instead of functioning as separate decorative layers, the lighting, textured walls, furniture and materials blend together to reinforce Satkara's natural, earthy identity. Light highlights surfaces, textures and handcrafted details while creating the intimate atmosphere expected from a contemporary fine-dining restaurant.

Satkara lighting and textured dining interior

Complete turn-key renovation

Coordinating the full transformation

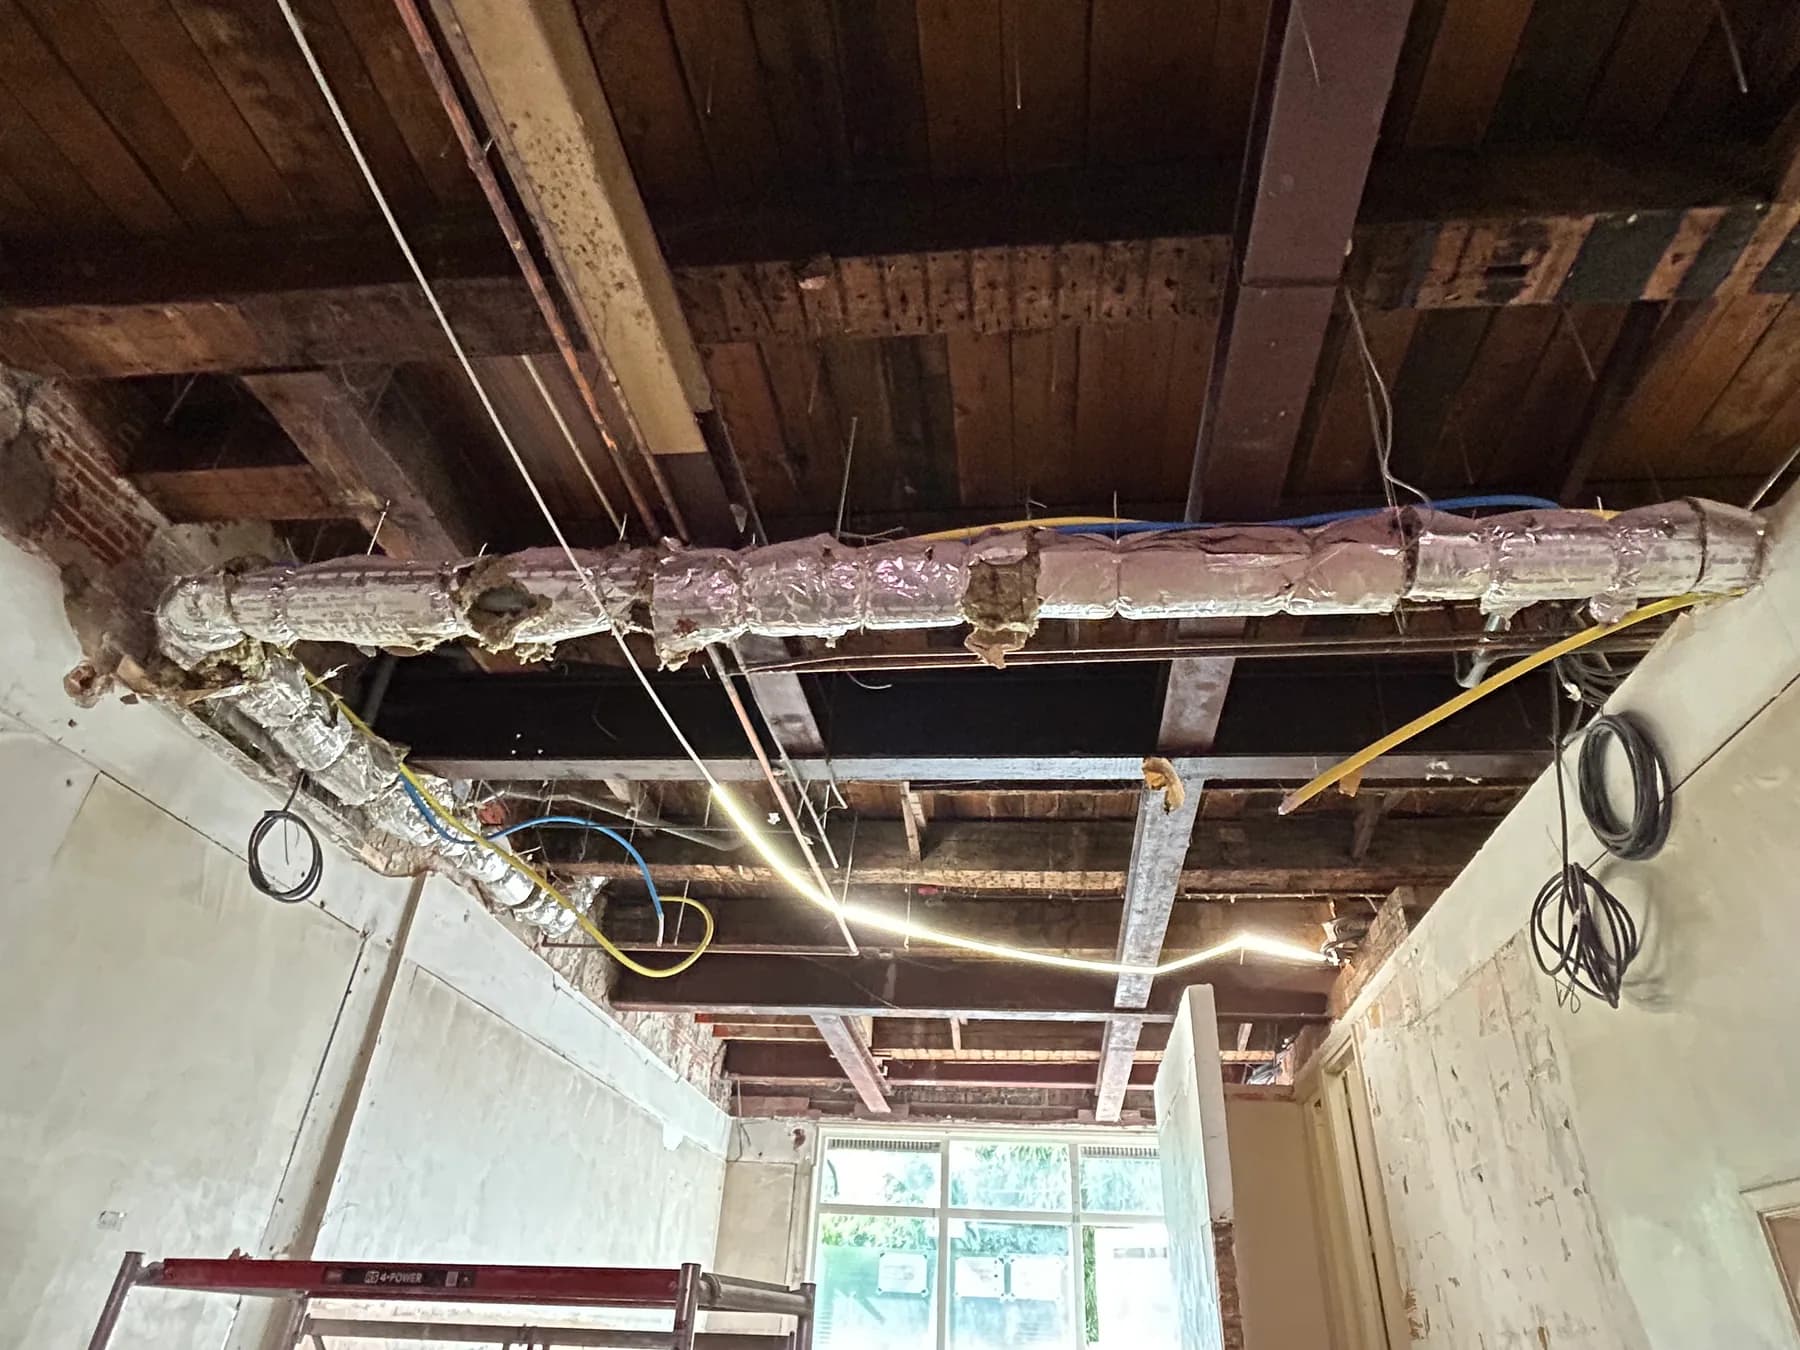
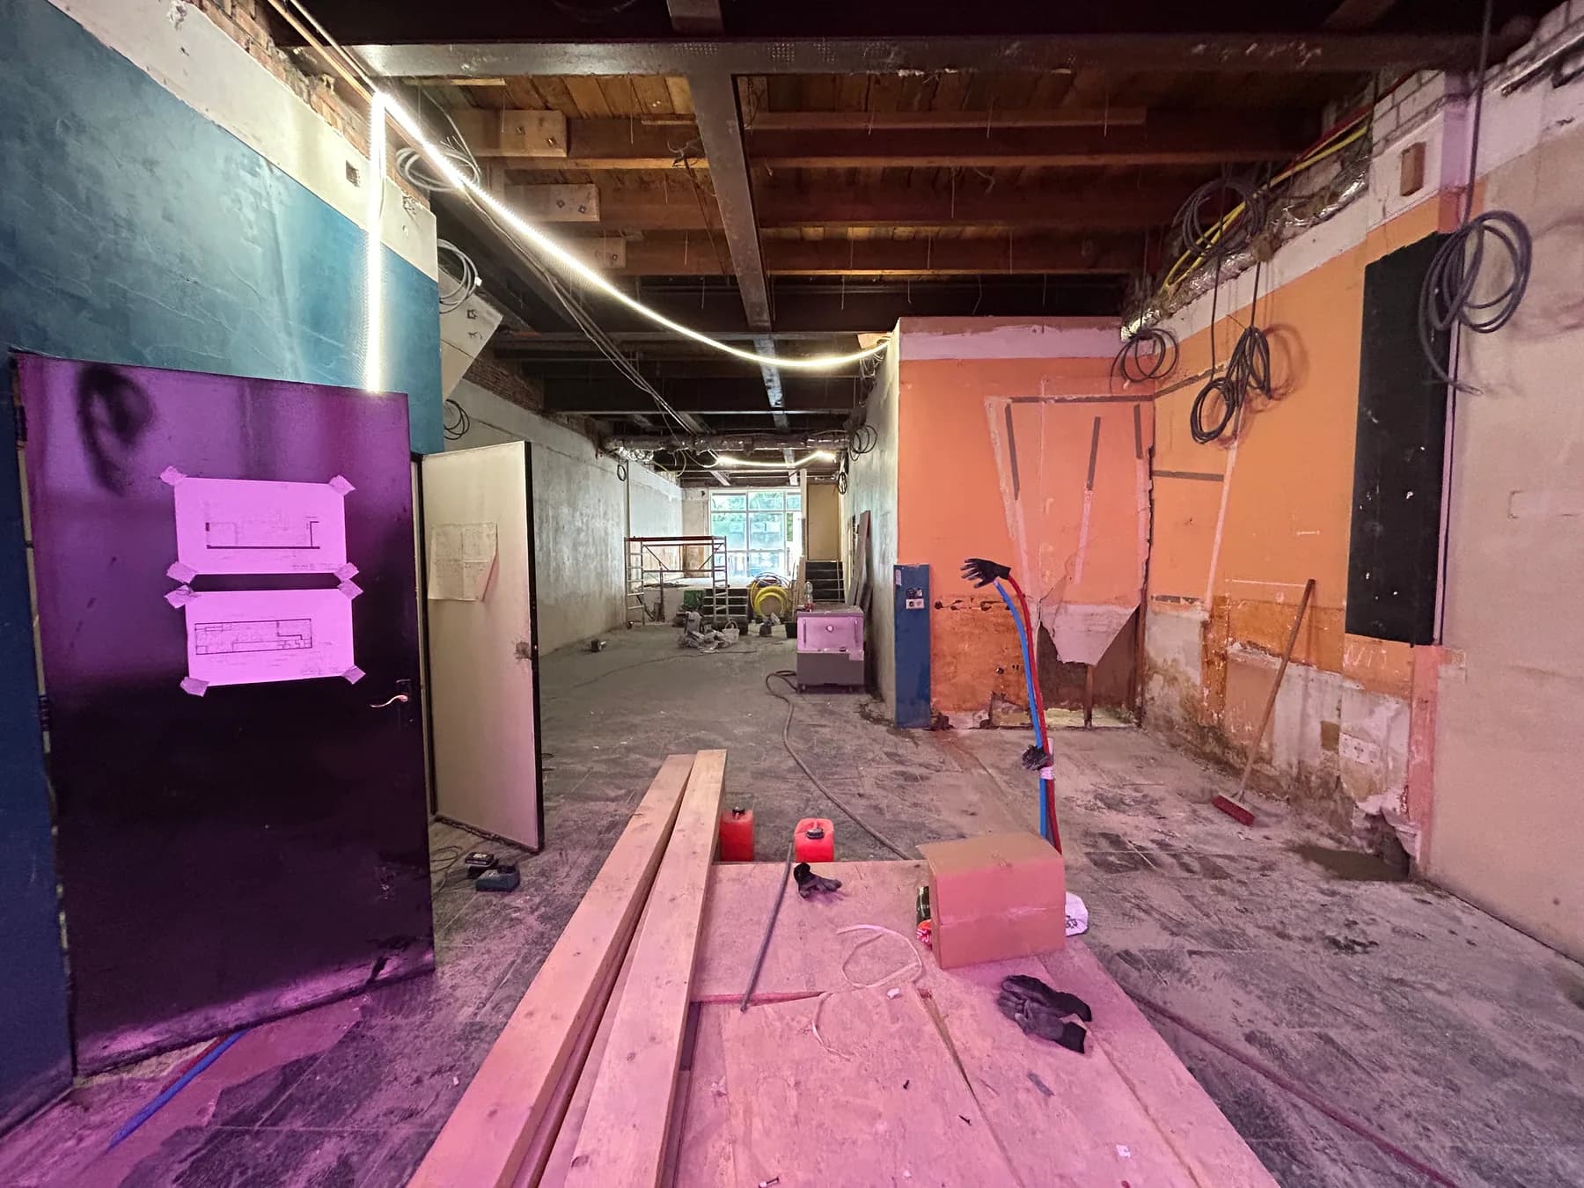
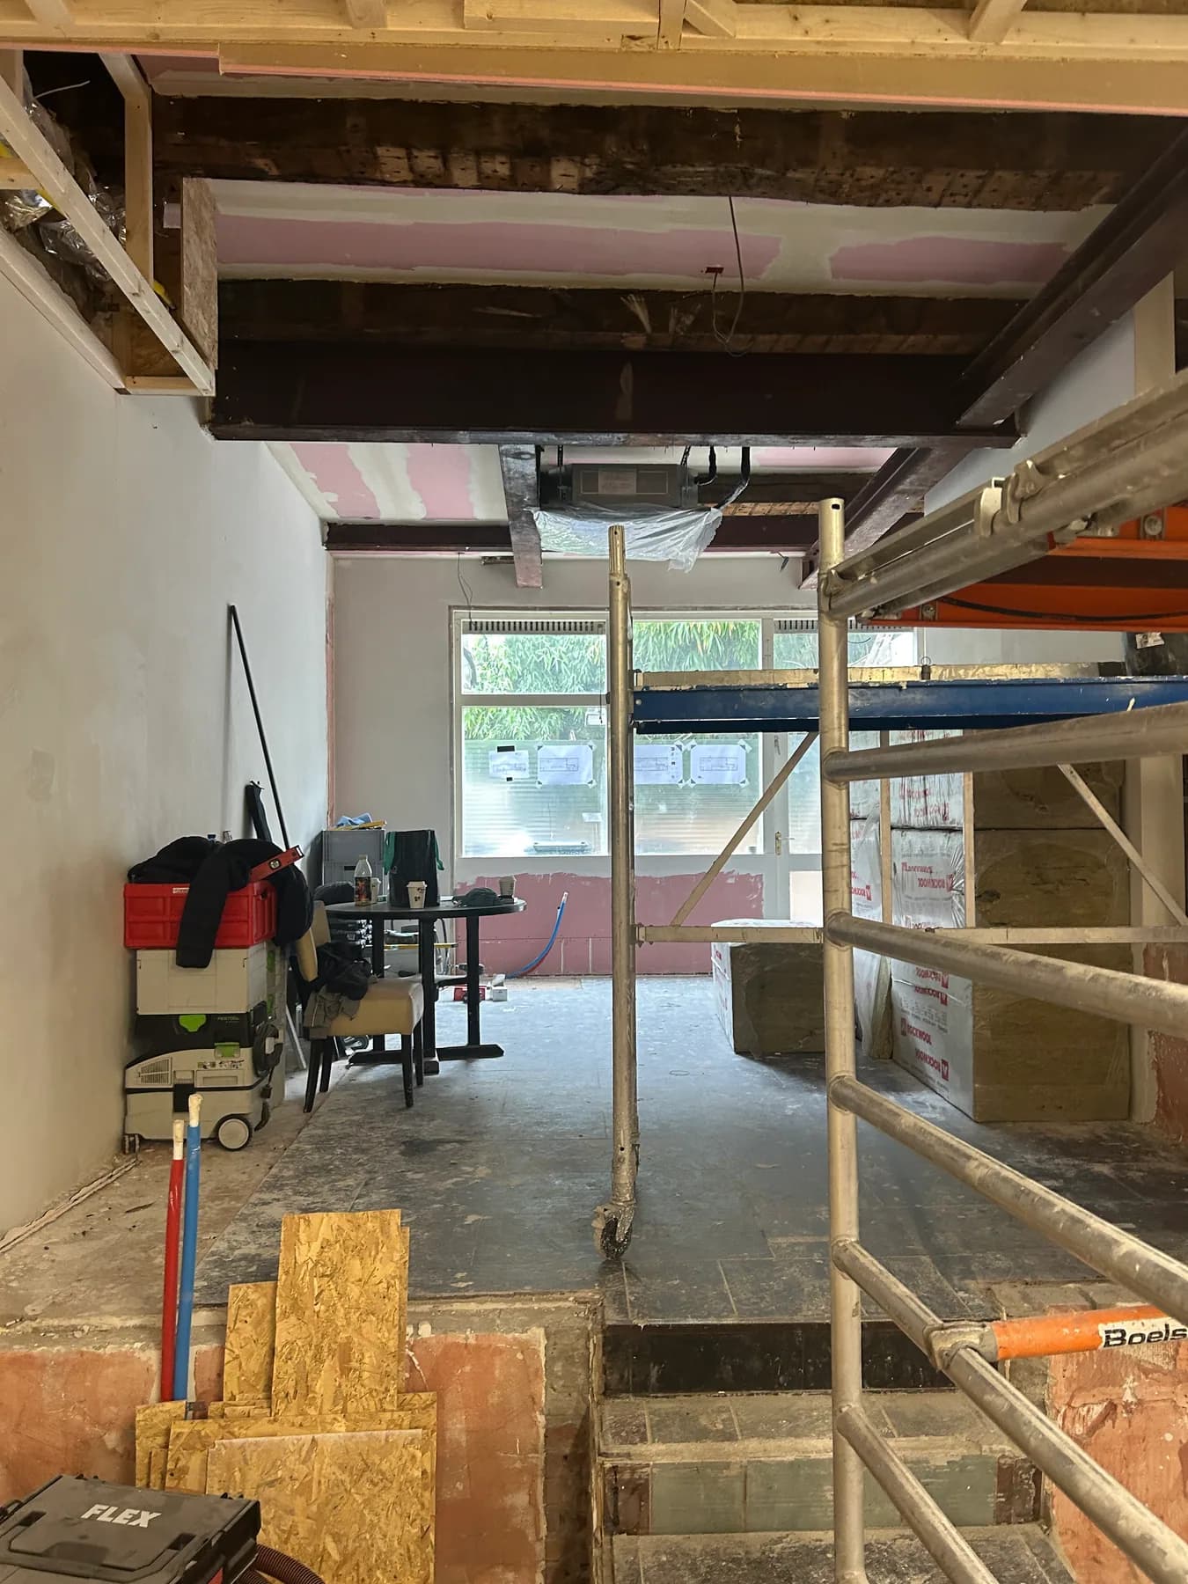
Behind the final atmosphere was a complete transformation of an existing restaurant that required extensive renovation. As General Contractor, Studio byCristian coordinated the different disciplines, suppliers, craftsmen and bespoke elements required to deliver the new Satkara. Our role was to connect construction works, technical execution, custom-made elements, finishes and final installation into one coordinated project. Every component had to connect correctly with the next - from the architectural shell and technical infrastructure to furniture, lighting and final detailing.

Craftsmanship meets coordination

Bringing many individual stories into one interior

Projects such as Satkara demonstrate that turn-key contracting is not simply about construction. It requires understanding the designer's concept, interpreting complex details, coordinating multiple specialists and ensuring that every material and custom element comes together as one complete environment. From antique pieces sourced in India and reclaimed train timber to handmade finishes, Italian leather upholstery and bespoke walnut furniture, each component required its own approach. Our role was to put all of these pieces together and bring the restaurant to life.

The transformation

Before. During. After.

Project scope

Scope of Works

01

Complete renovation

02

Construction coordination

03

Technical works

04

Bespoke elements

05

Custom furniture

06

Finishes and installation

Project Gallery

Work in Progress

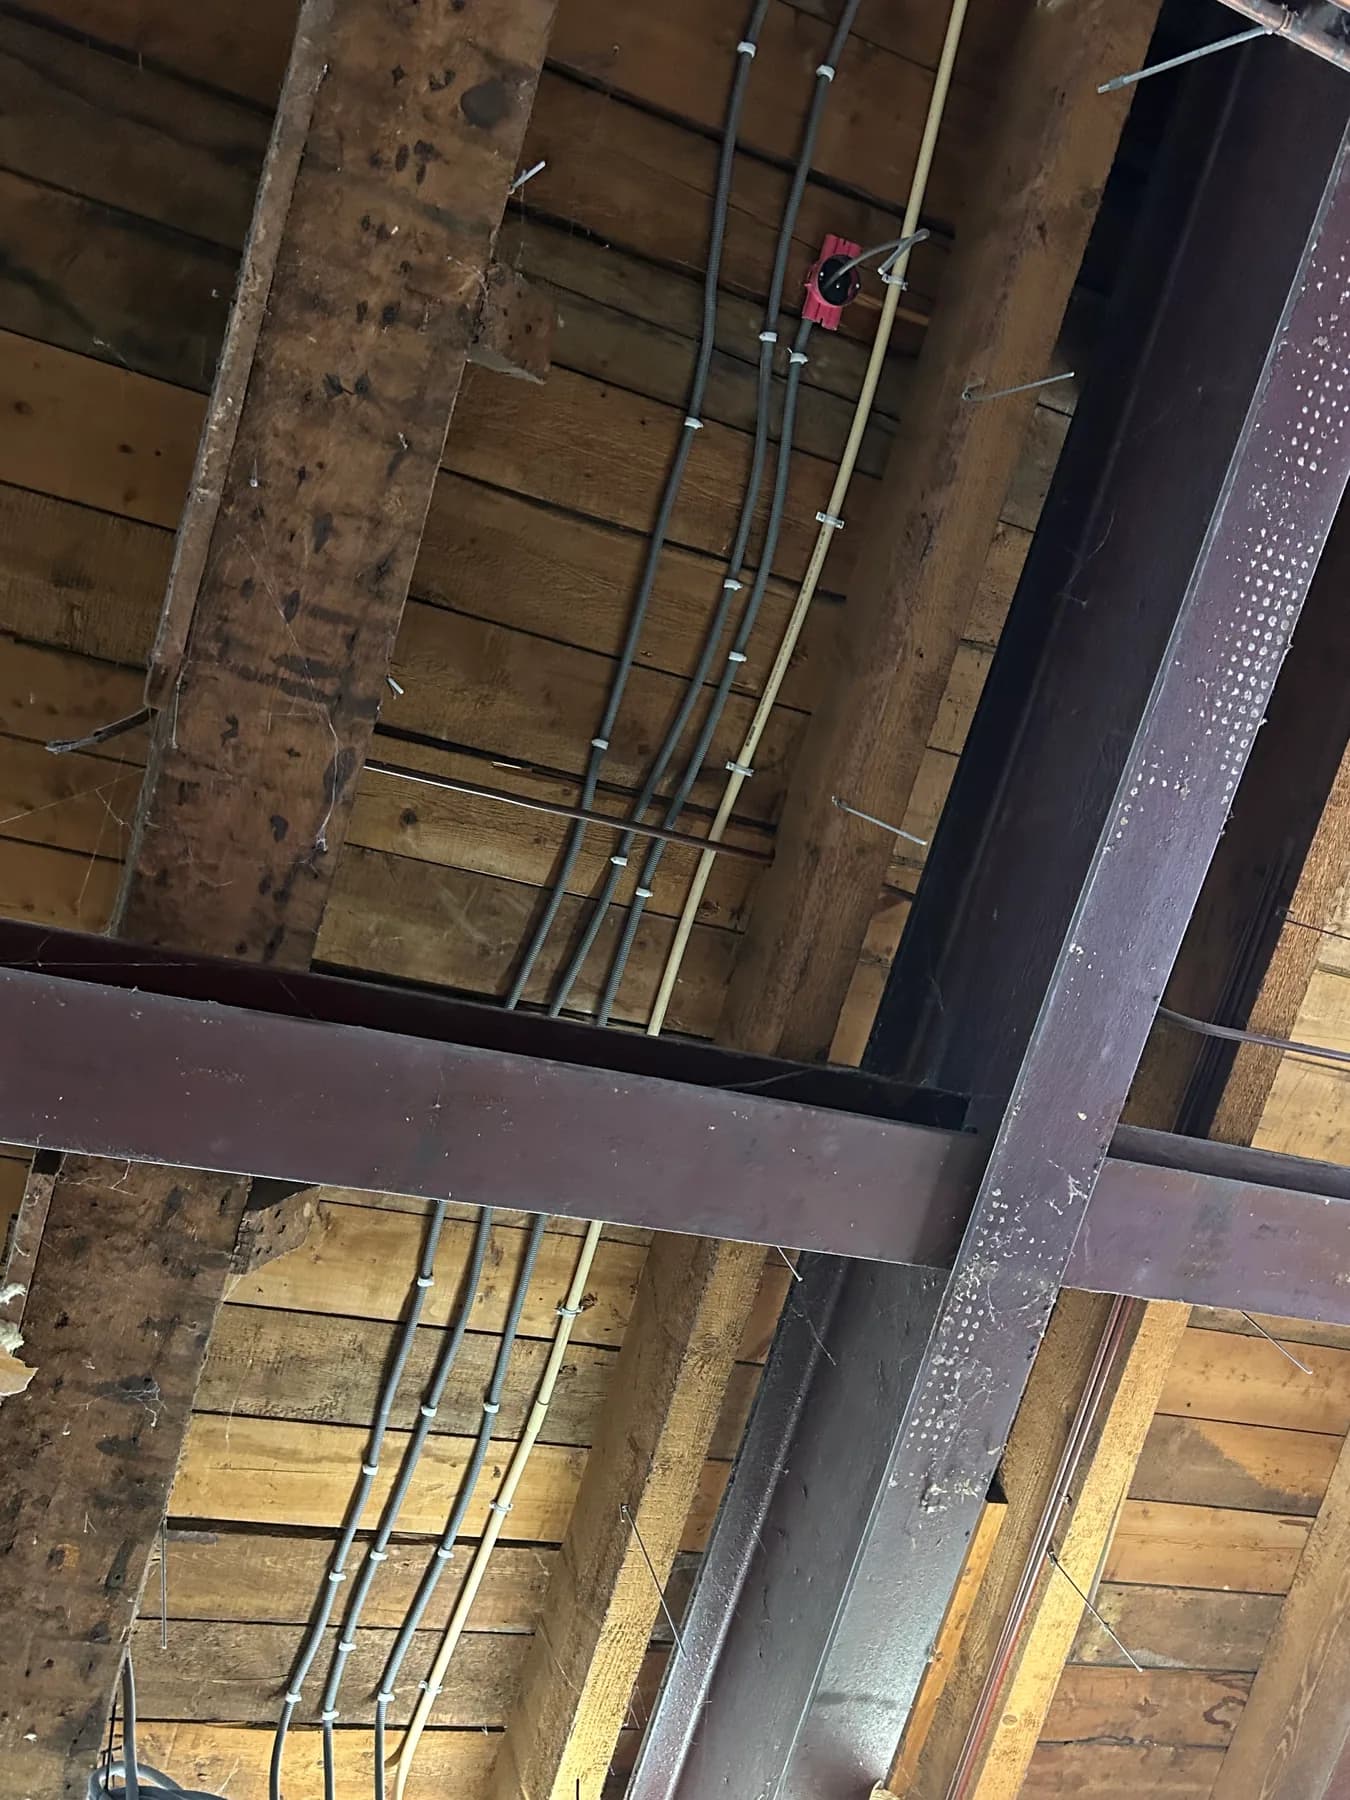
The transformation can be experienced throughout the project - from demolition and construction to the installation of individual details and the final completed interior.
Satkara Restaurant renovation in progress 7
Satkara Restaurant renovation in progress 8
Satkara Restaurant renovation in progress 9
Satkara Restaurant renovation in progress 10
Satkara Restaurant renovation in progress 11
Completed Satkara Restaurant dining interior

The finished Satkara

Material, heritage, craftsmanship and atmosphere.
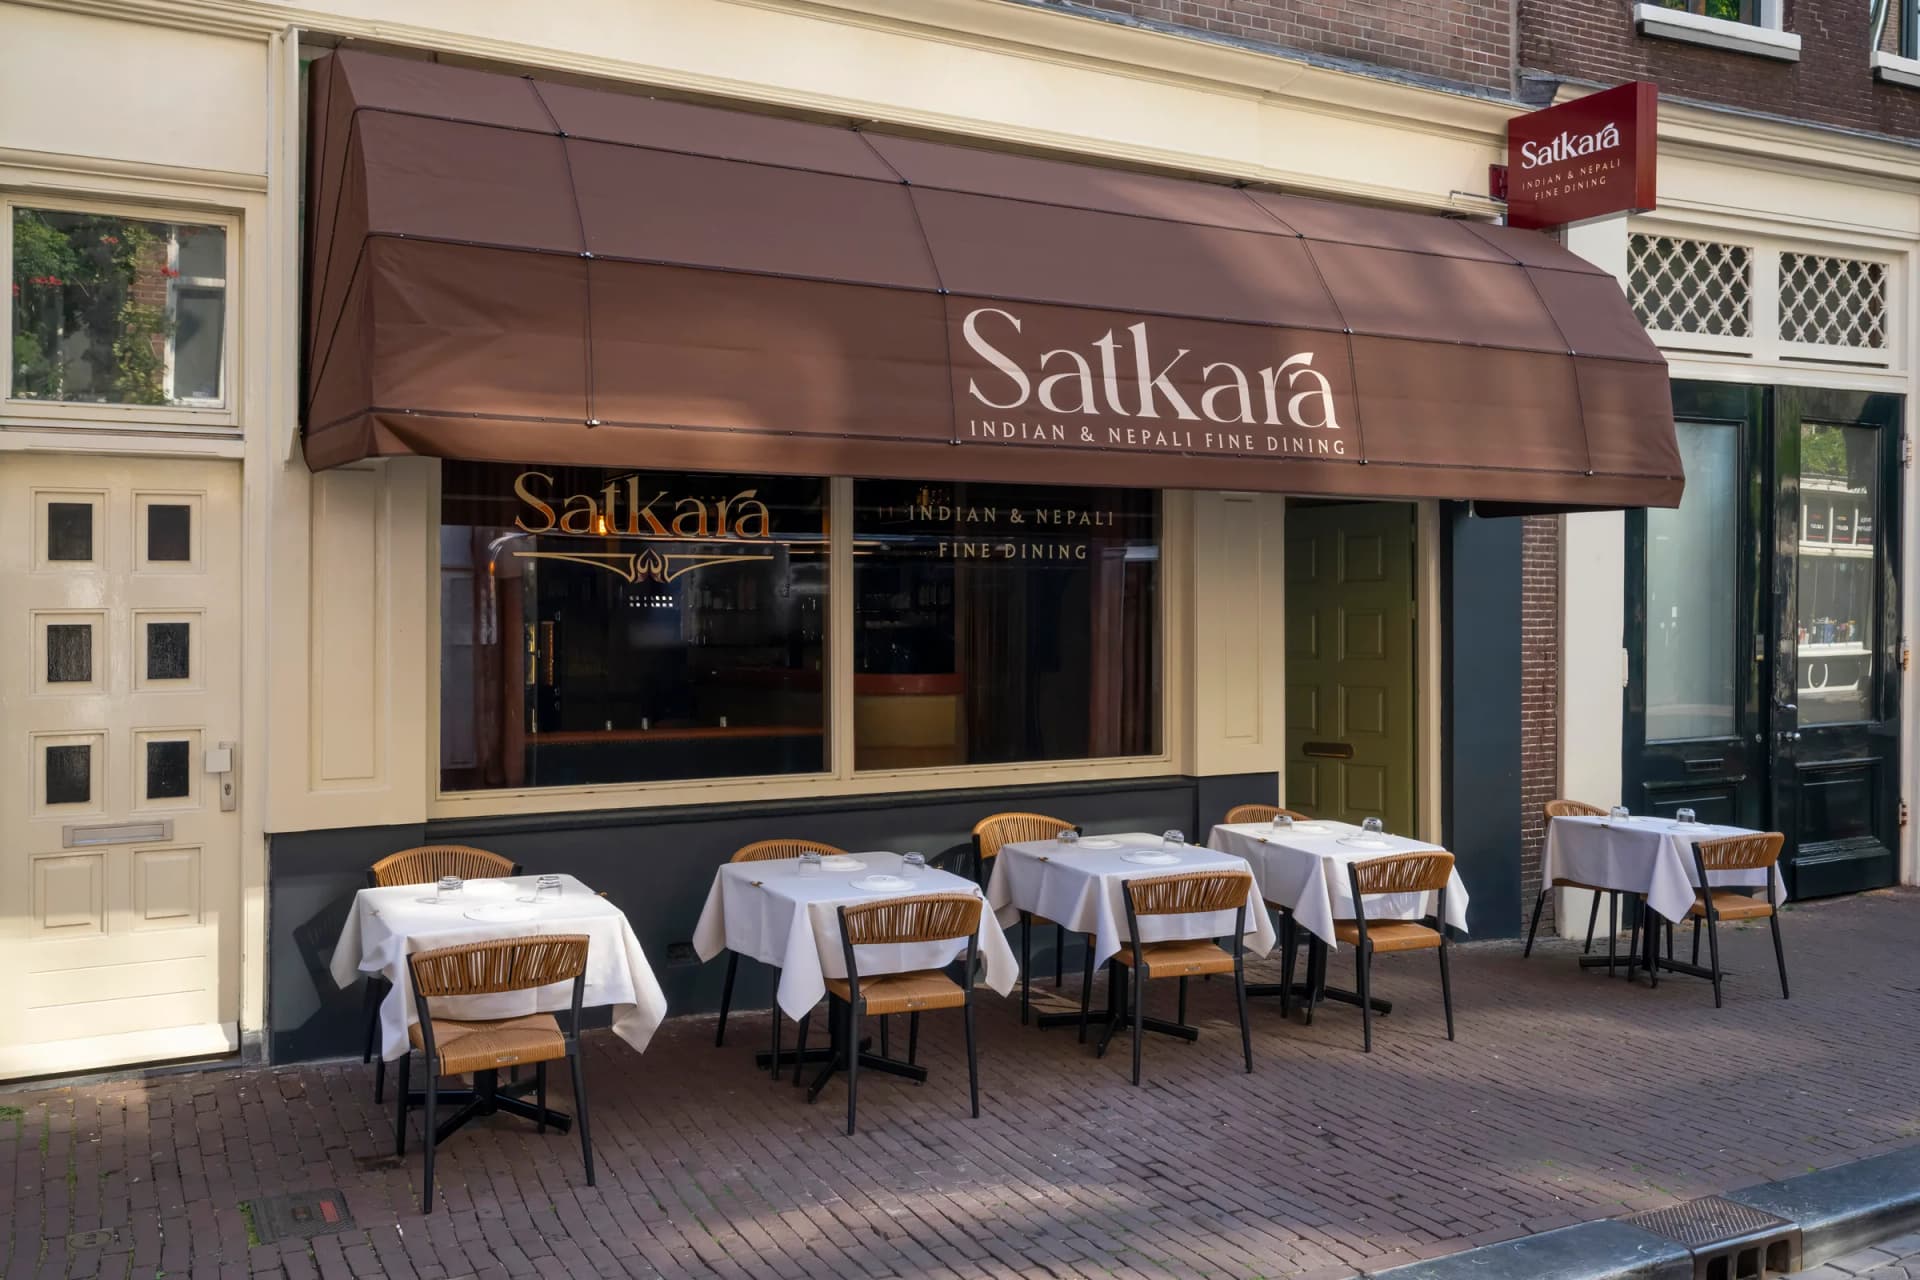
What started as an existing restaurant in need of complete renovation became an entirely new hospitality destination. The finished Satkara reflects the original design vision while allowing craftsmanship, materials and cultural references to remain visible throughout the space. A restaurant built not only around food, but around material, heritage, craftsmanship and atmosphere.

Project Gallery

Completed Interior

From antique pieces sourced in India and reclaimed train timber to handmade finishes, Italian leather upholstery and bespoke walnut furniture.

Satkara Restaurant completed interior 1
Satkara Restaurant completed interior 2
Satkara Restaurant completed interior 3
Satkara Restaurant completed interior 4
Satkara Restaurant completed interior 5
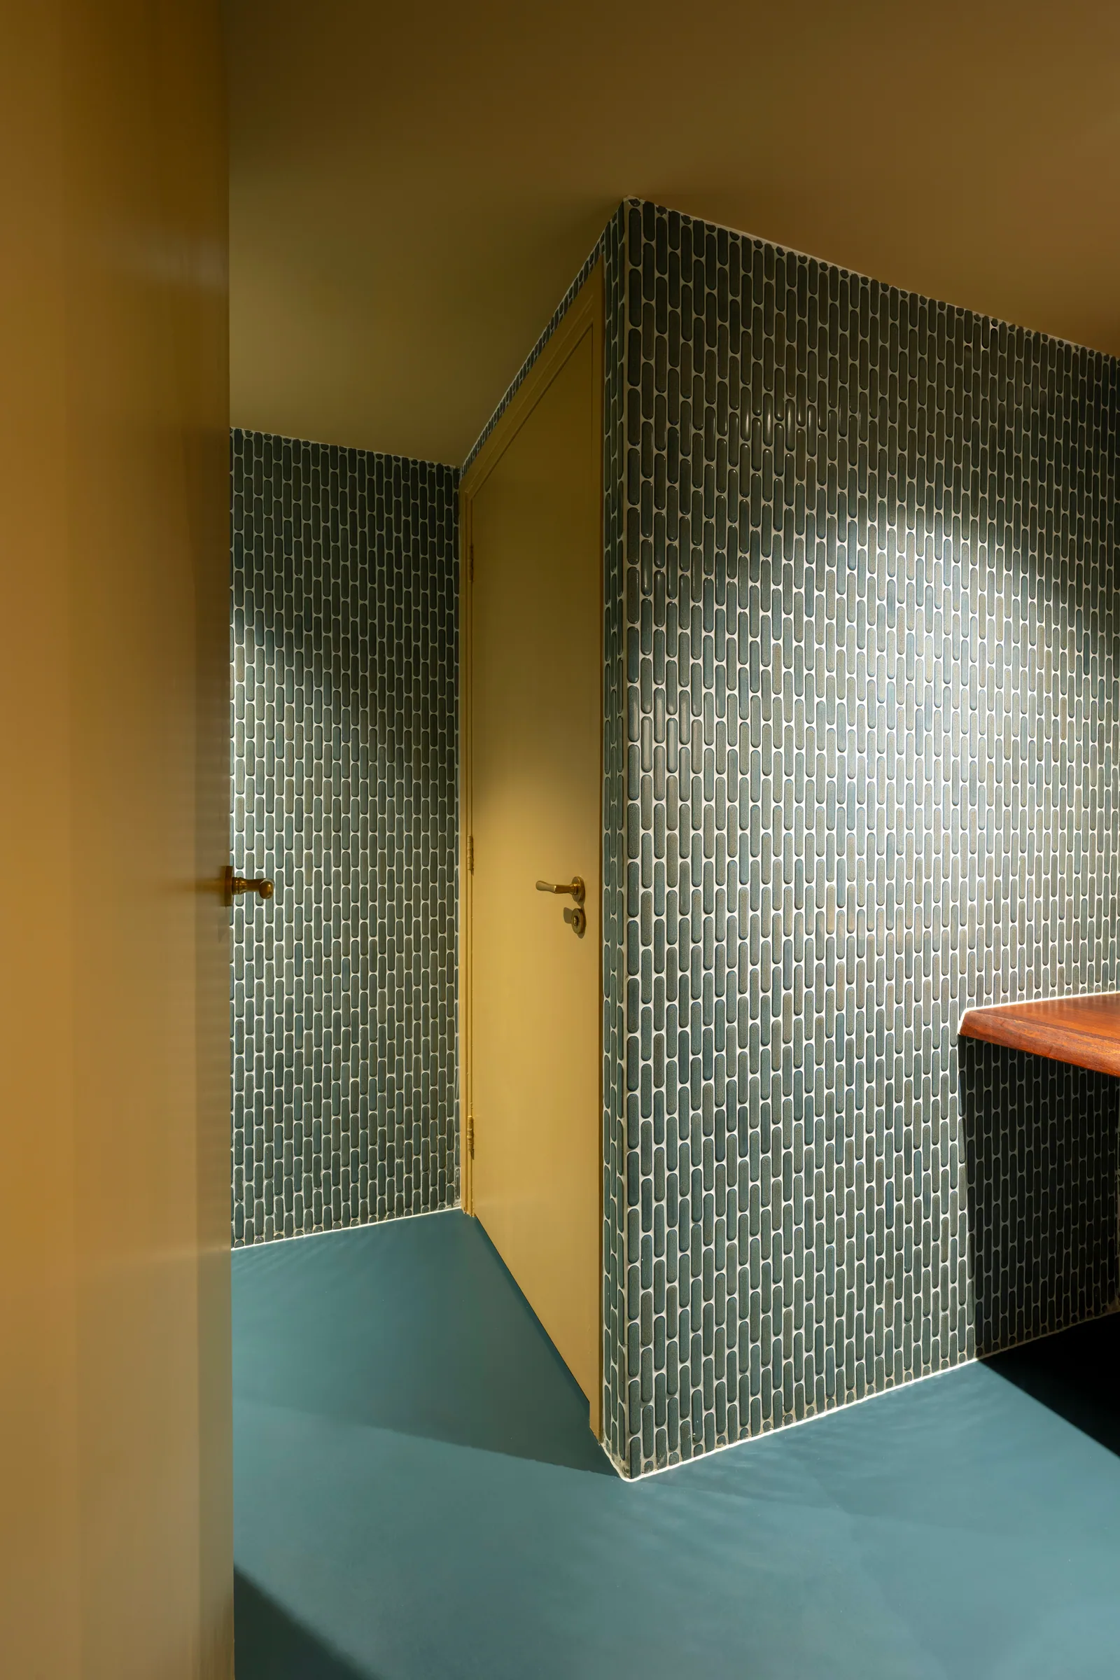
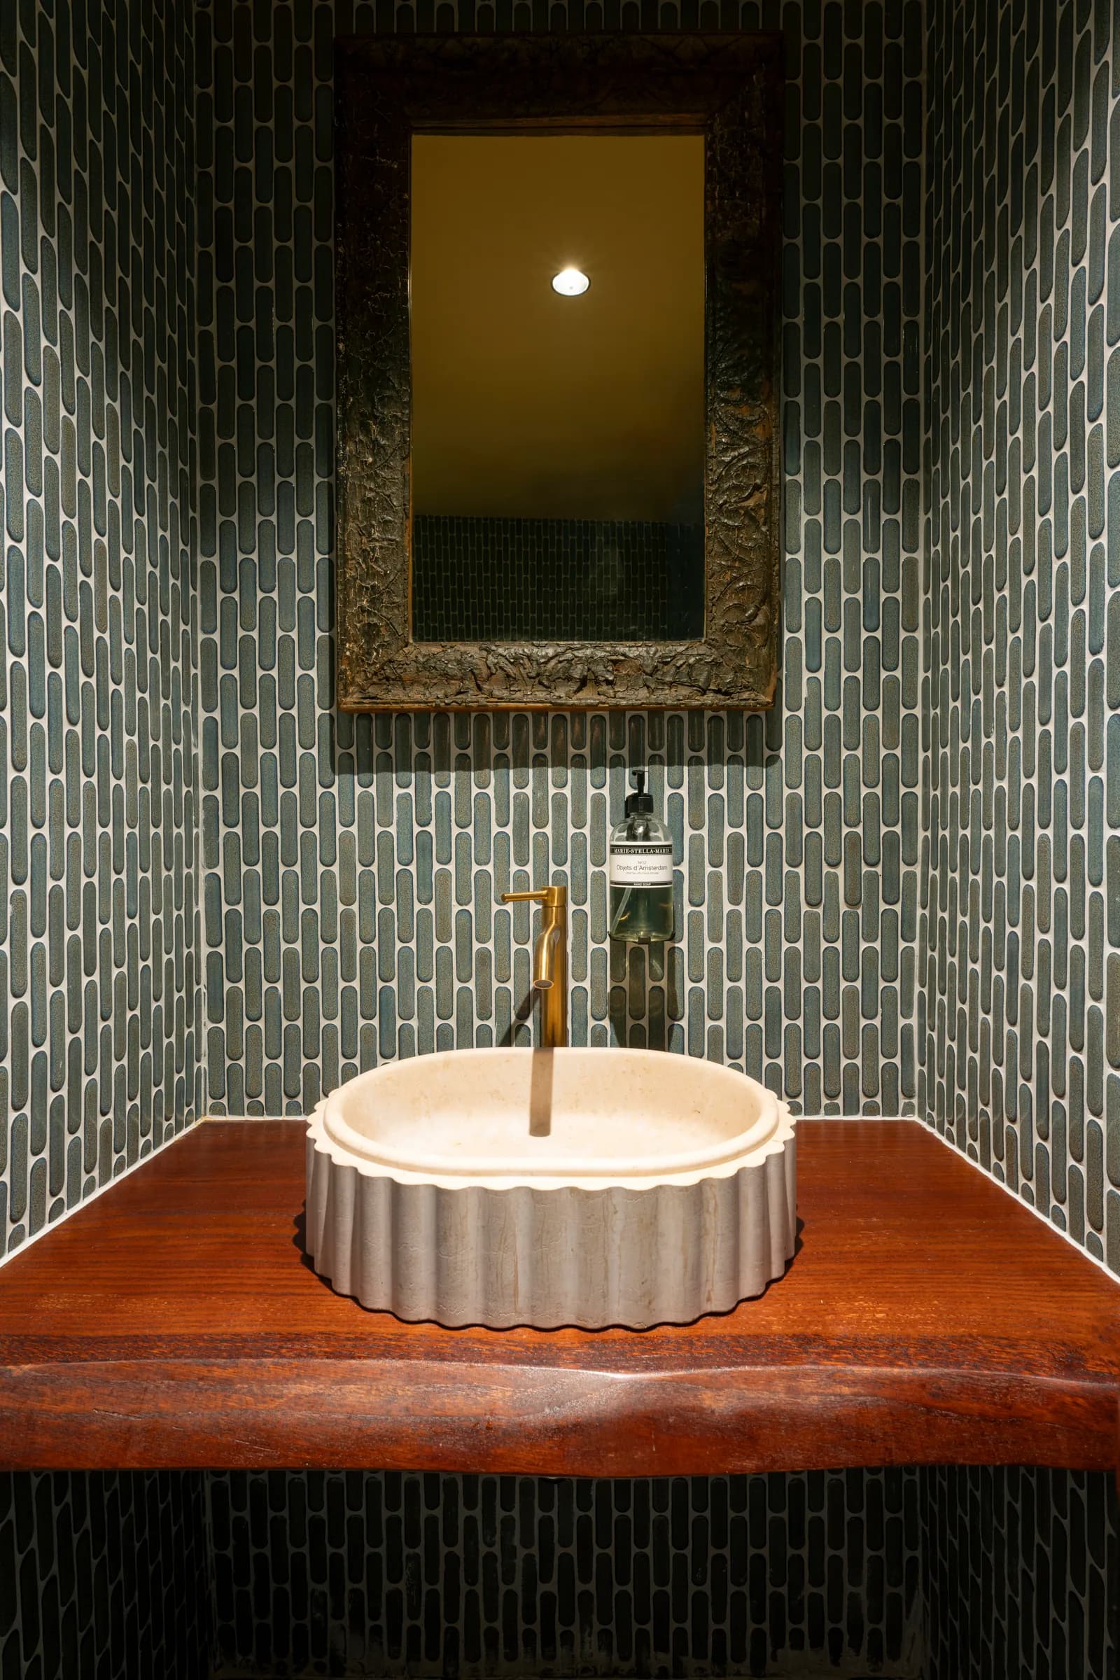
Satkara Restaurant completed interior 6
Satkara Restaurant completed interior 7
Satkara Restaurant completed interior 8
Satkara Restaurant completed interior 9
Satkara Restaurant completed interior 10
Satkara Restaurant completed interior 11
Satkara Restaurant completed interior 12
Satkara Restaurant completed interior 13
Satkara Restaurant completed interior 14
Satkara Restaurant completed interior 15
Satkara Restaurant completed interior 16
Satkara Restaurant completed interior 17
Satkara Restaurant completed interior 18
Satkara Restaurant completed interior 19
Satkara Restaurant completed interior 20
Satkara Restaurant completed interior 21
Satkara Restaurant completed interior 22
Satkara Restaurant completed interior 23
Satkara Restaurant completed interior 24
Satkara Restaurant completed interior 25
Satkara Restaurant completed interior 26
Satkara Restaurant completed interior 27
Satkara Restaurant completed interior 28
Satkara Restaurant completed interior 29
Satkara Restaurant completed interior 30
Satkara Restaurant completed interior 31
Satkara Restaurant completed interior 32
Satkara Restaurant completed interior 33
Satkara Restaurant completed interior 34
Satkara Restaurant completed interior 35
Satkara Restaurant completed interior 36

From design intent to completed space

Would you like to discuss a project?

We coordinate craftsmanship, construction and execution to transform complex interior concepts into fully realised environments.

Headquarters: The Netherlands

office@studiobycristian.com