Studio by Cristian
Duplex Transformation Amsterdam living and dining design vision
Back to Interior Renovation

JAVASTRAAT 69

Duplex Transformation into Two Apartments + Rooftop Extension

Amsterdam, The Netherlands

From an ageing Amsterdam property to two fully renewed, all-electric apartments.

A complete residential transformation delivered from zero: new layouts, new technical systems, new bathrooms, custom kitchens and an additional rooftop extension.

Role

Design & General Contracting

Project

Complete Residential Transformation

Type

Duplex Conversion + Rooftop Extension

Delivery

Turn-Key

Location

Amsterdam, The Netherlands

The Transformation

This project involved the complete transformation of an existing duplex property in Amsterdam into two independent, modern apartments, together with the creation of an additional rooftop extension.

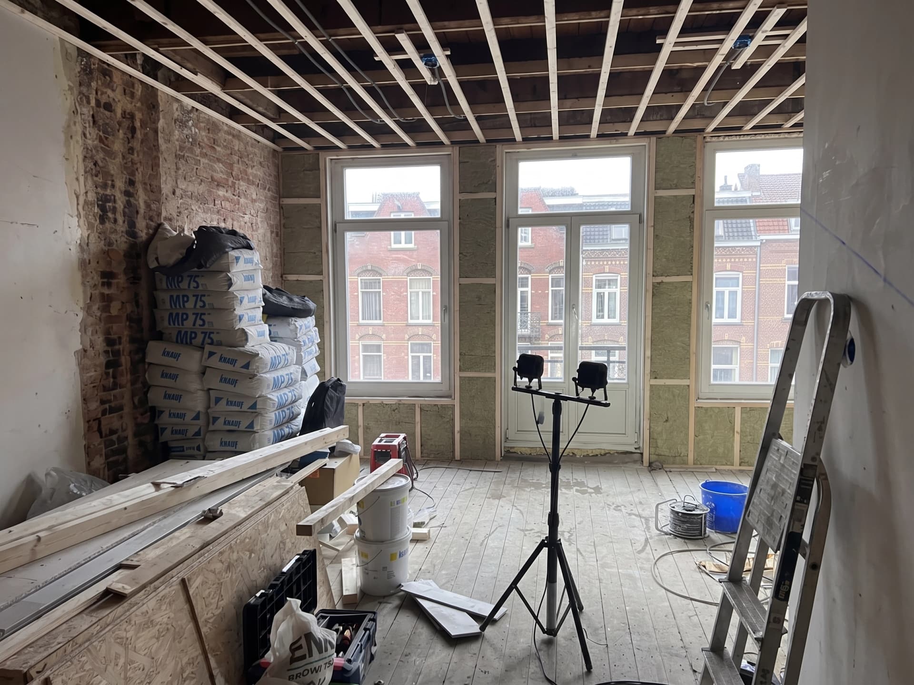
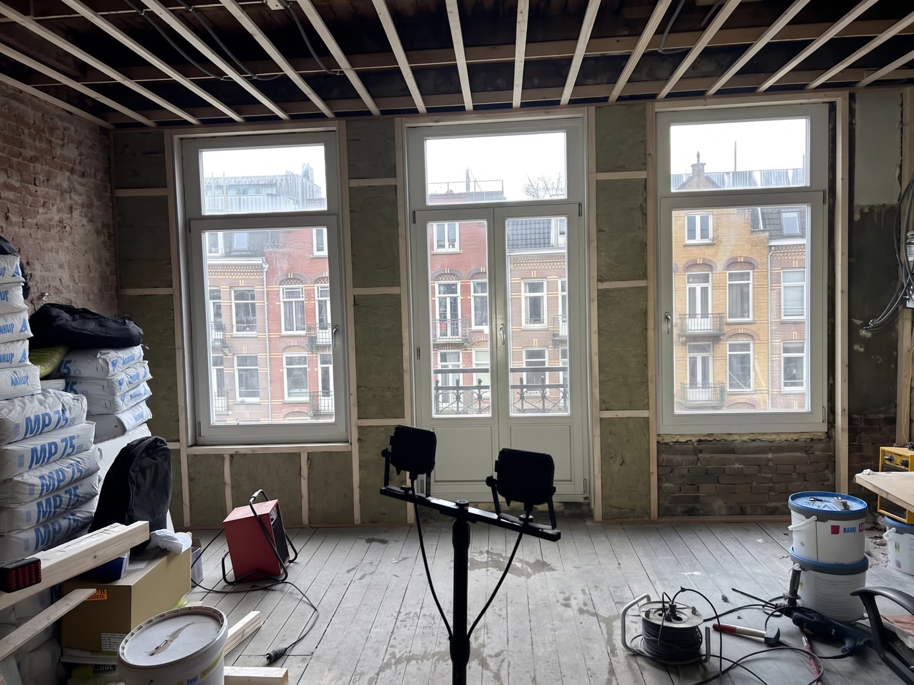
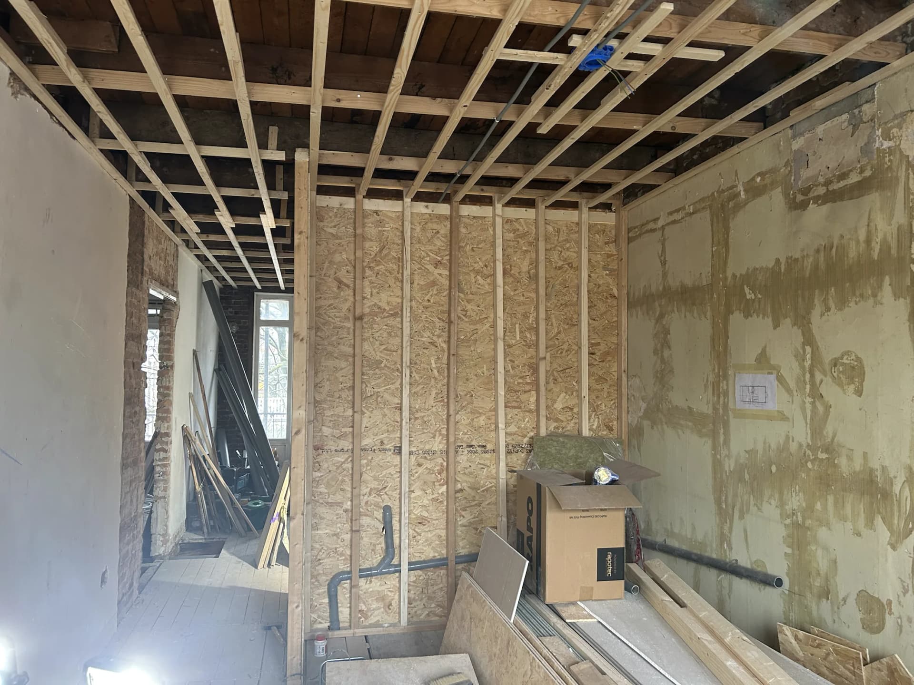
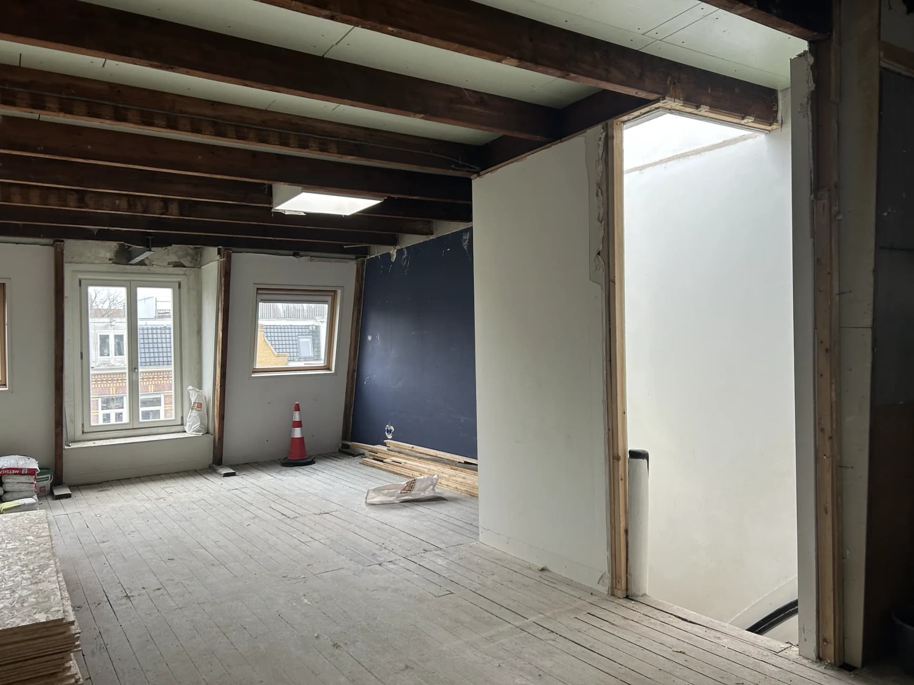
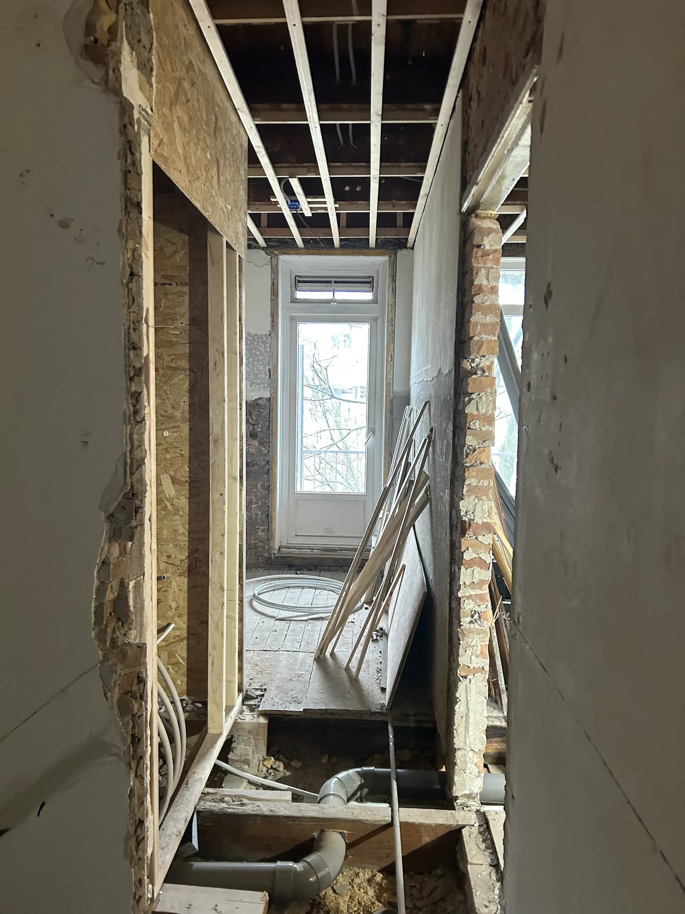
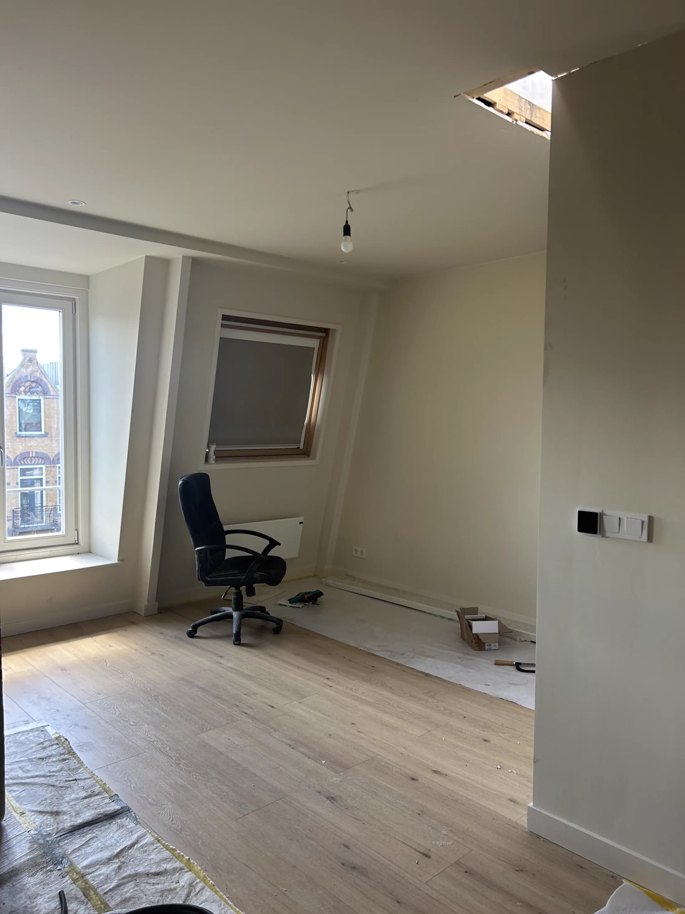
The original property was technically outdated and required a full rebuild of the interior. The new apartments were developed almost entirely from zero, with new layouts, renewed construction layers, new technical installations and completely new interior finishes.

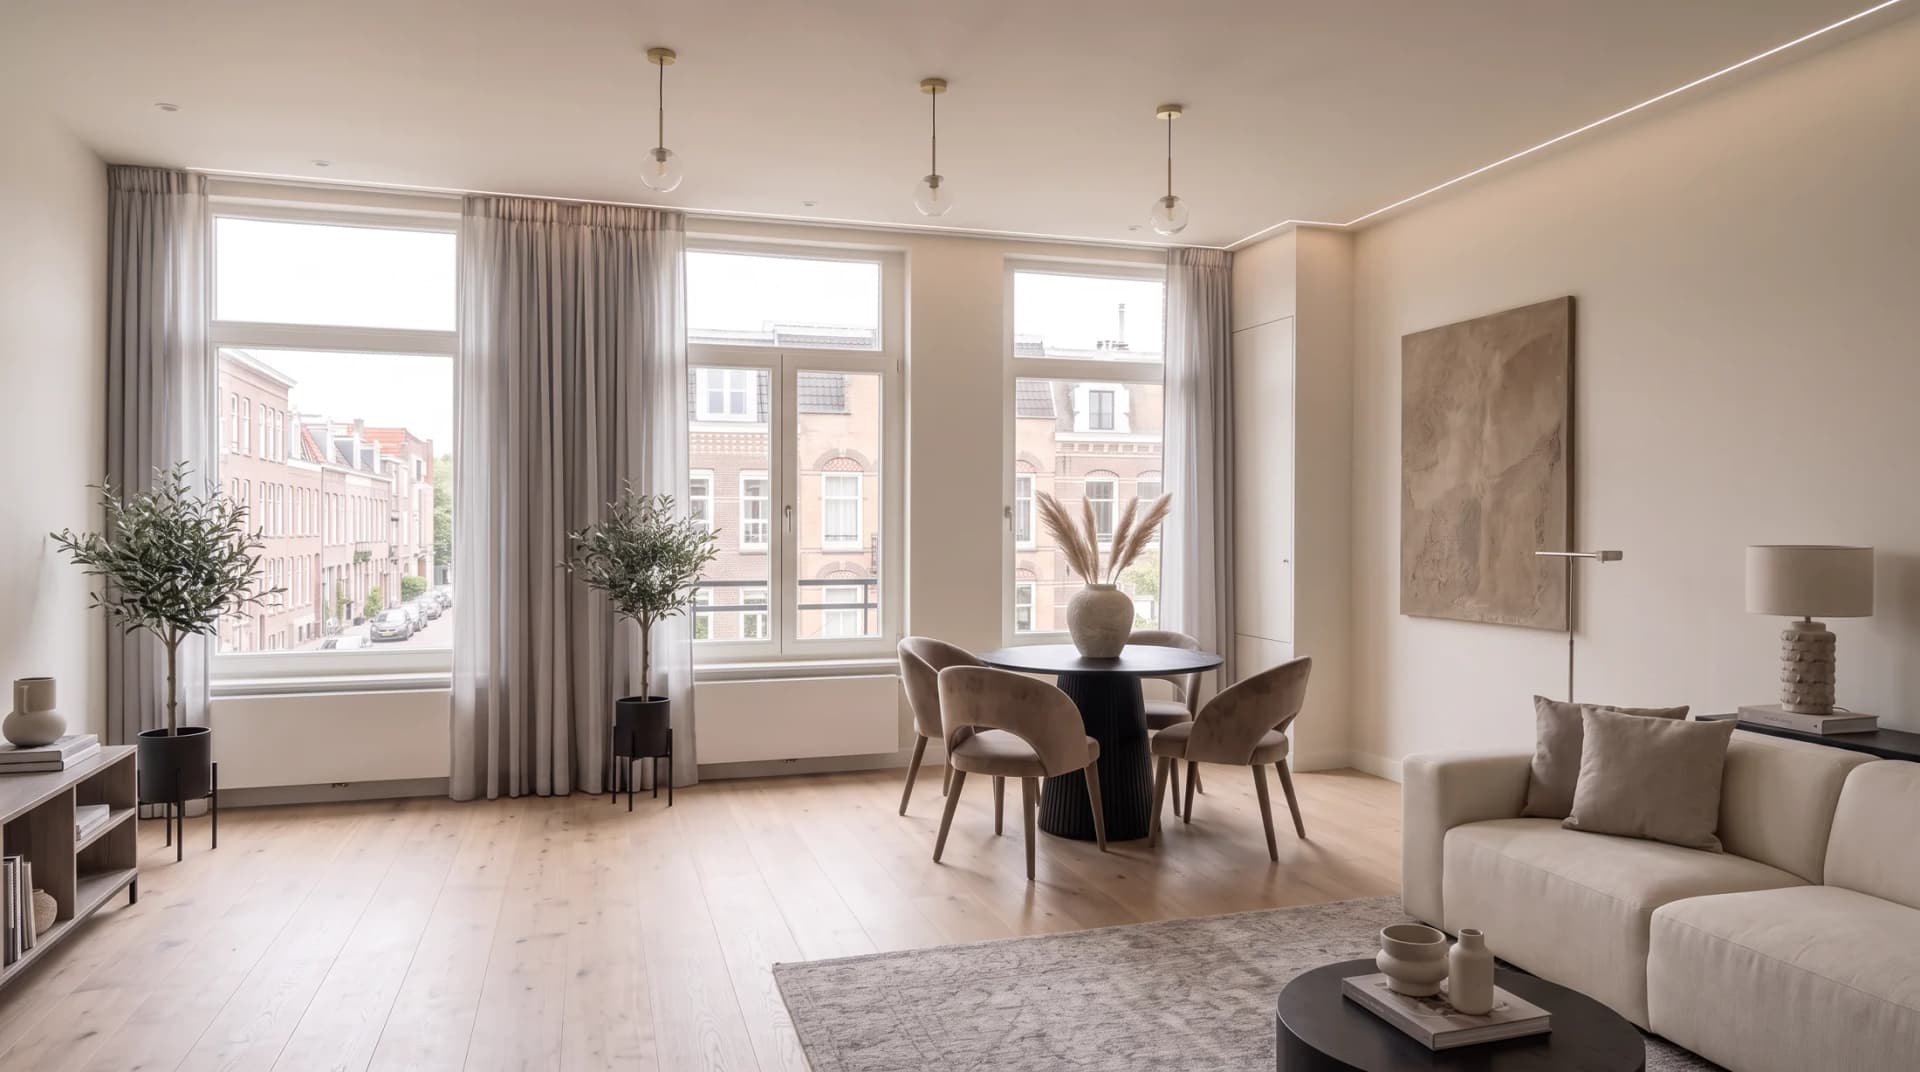
Real Picture Before & After

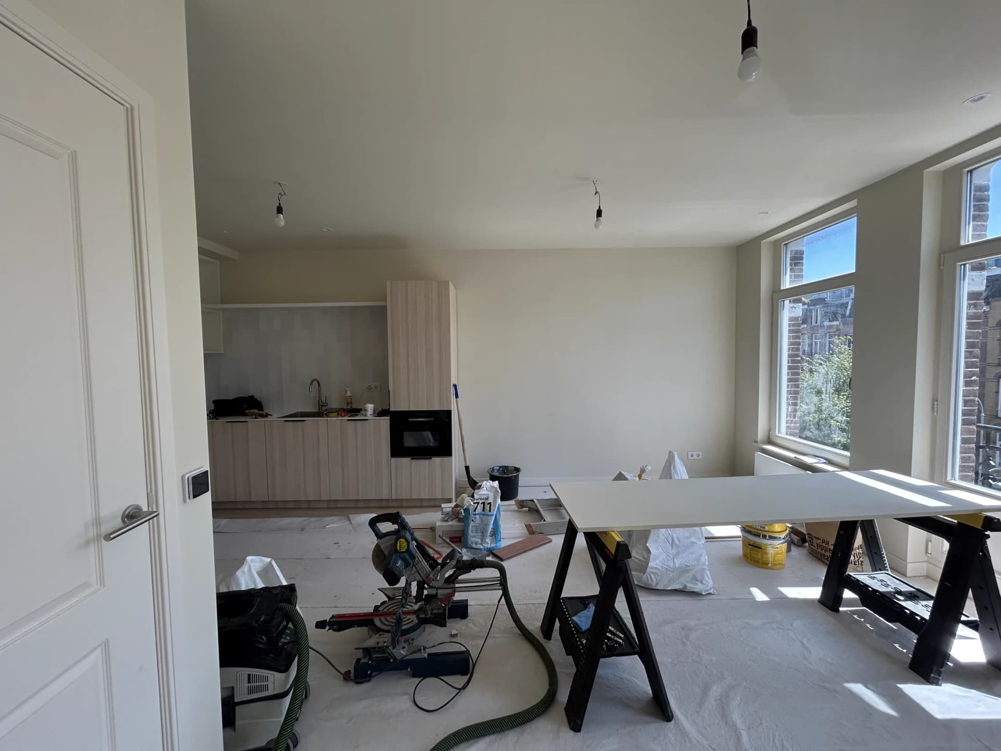
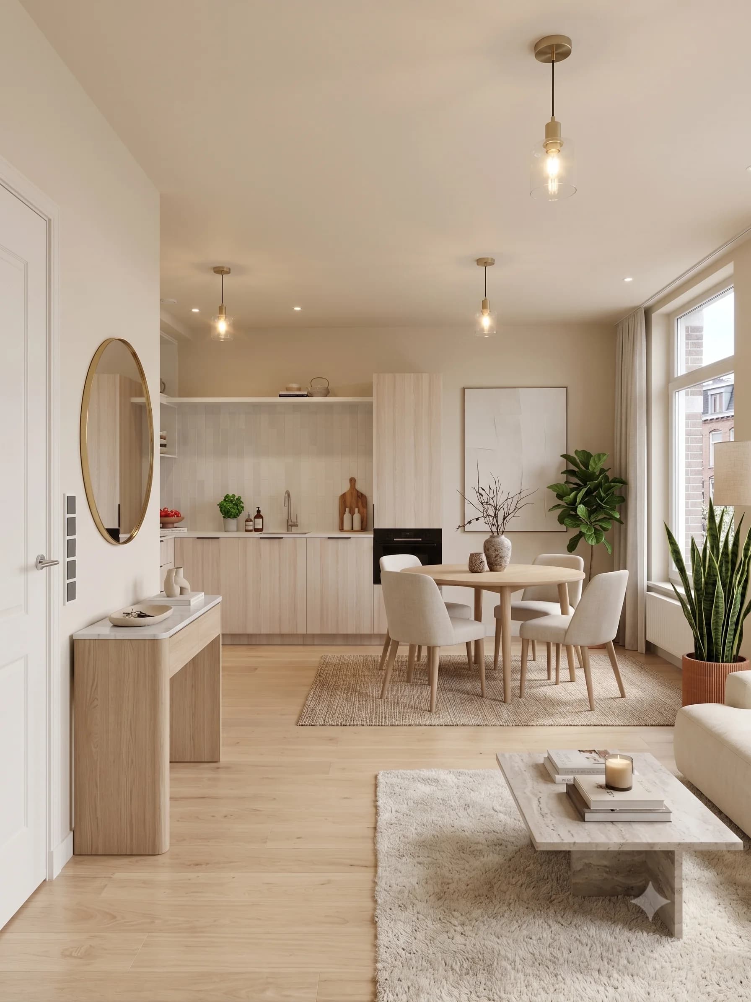
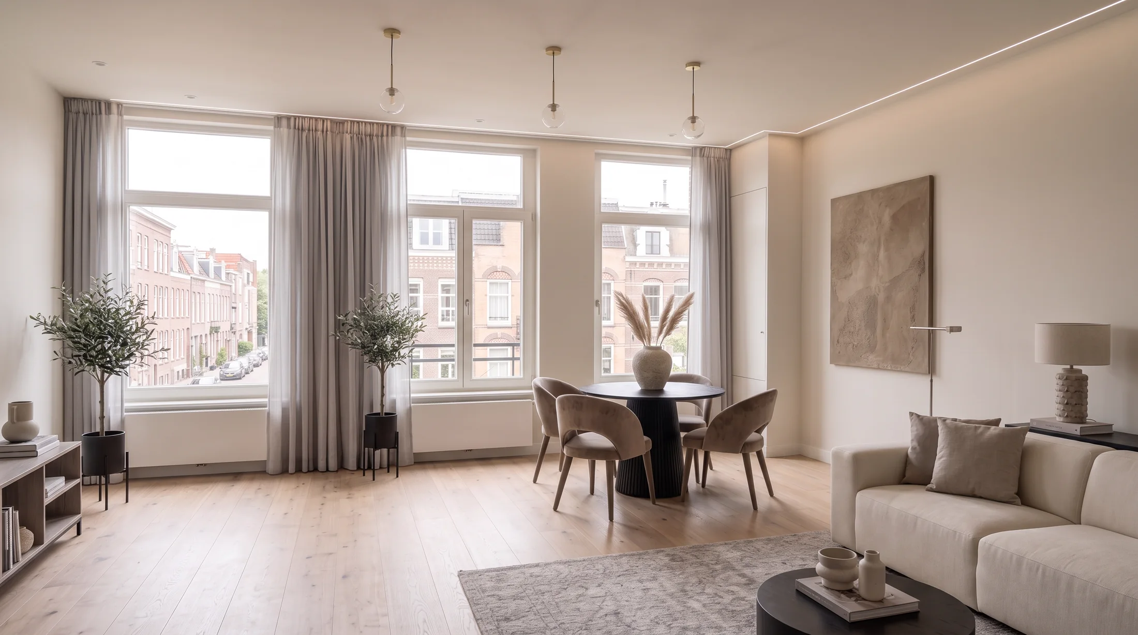
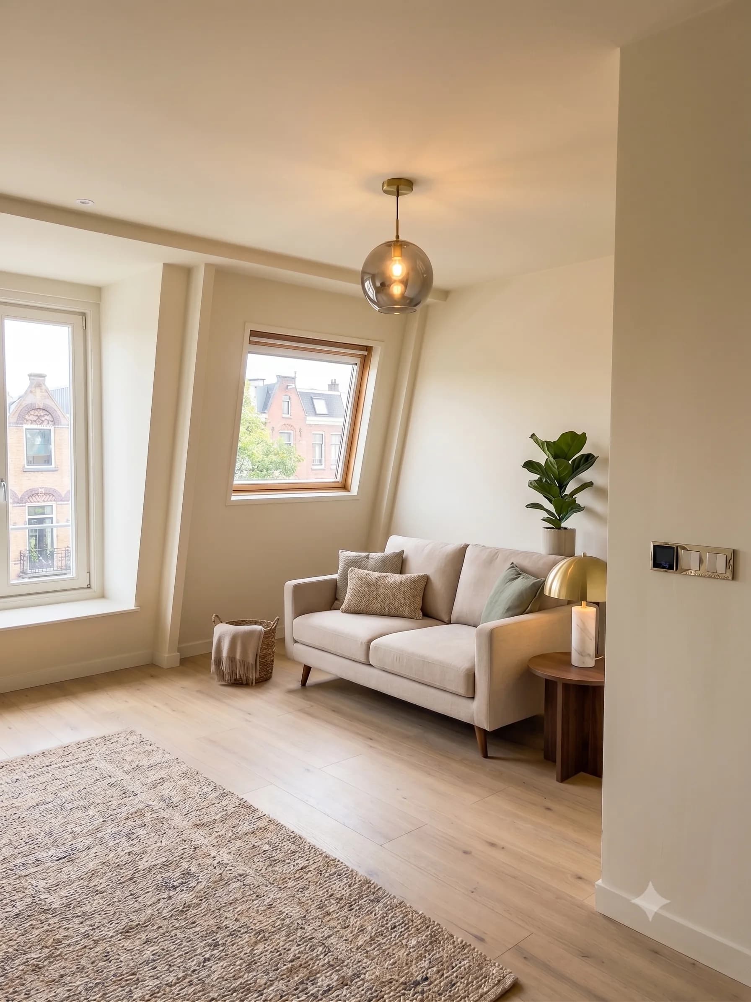
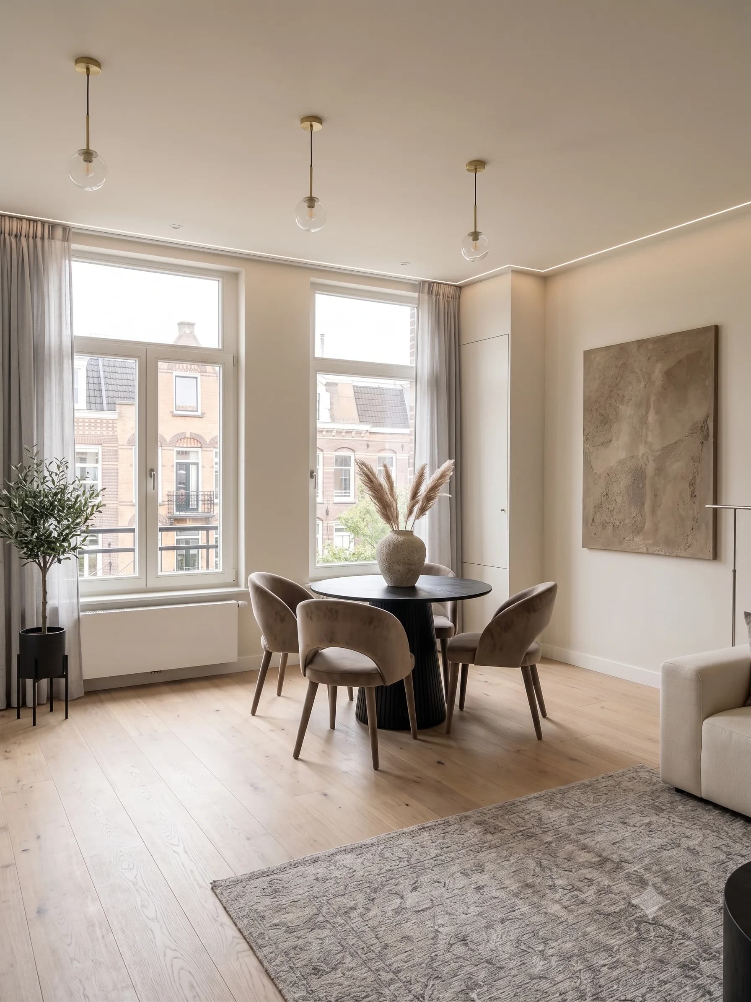
After - living–dining area transformation in Amsterdam
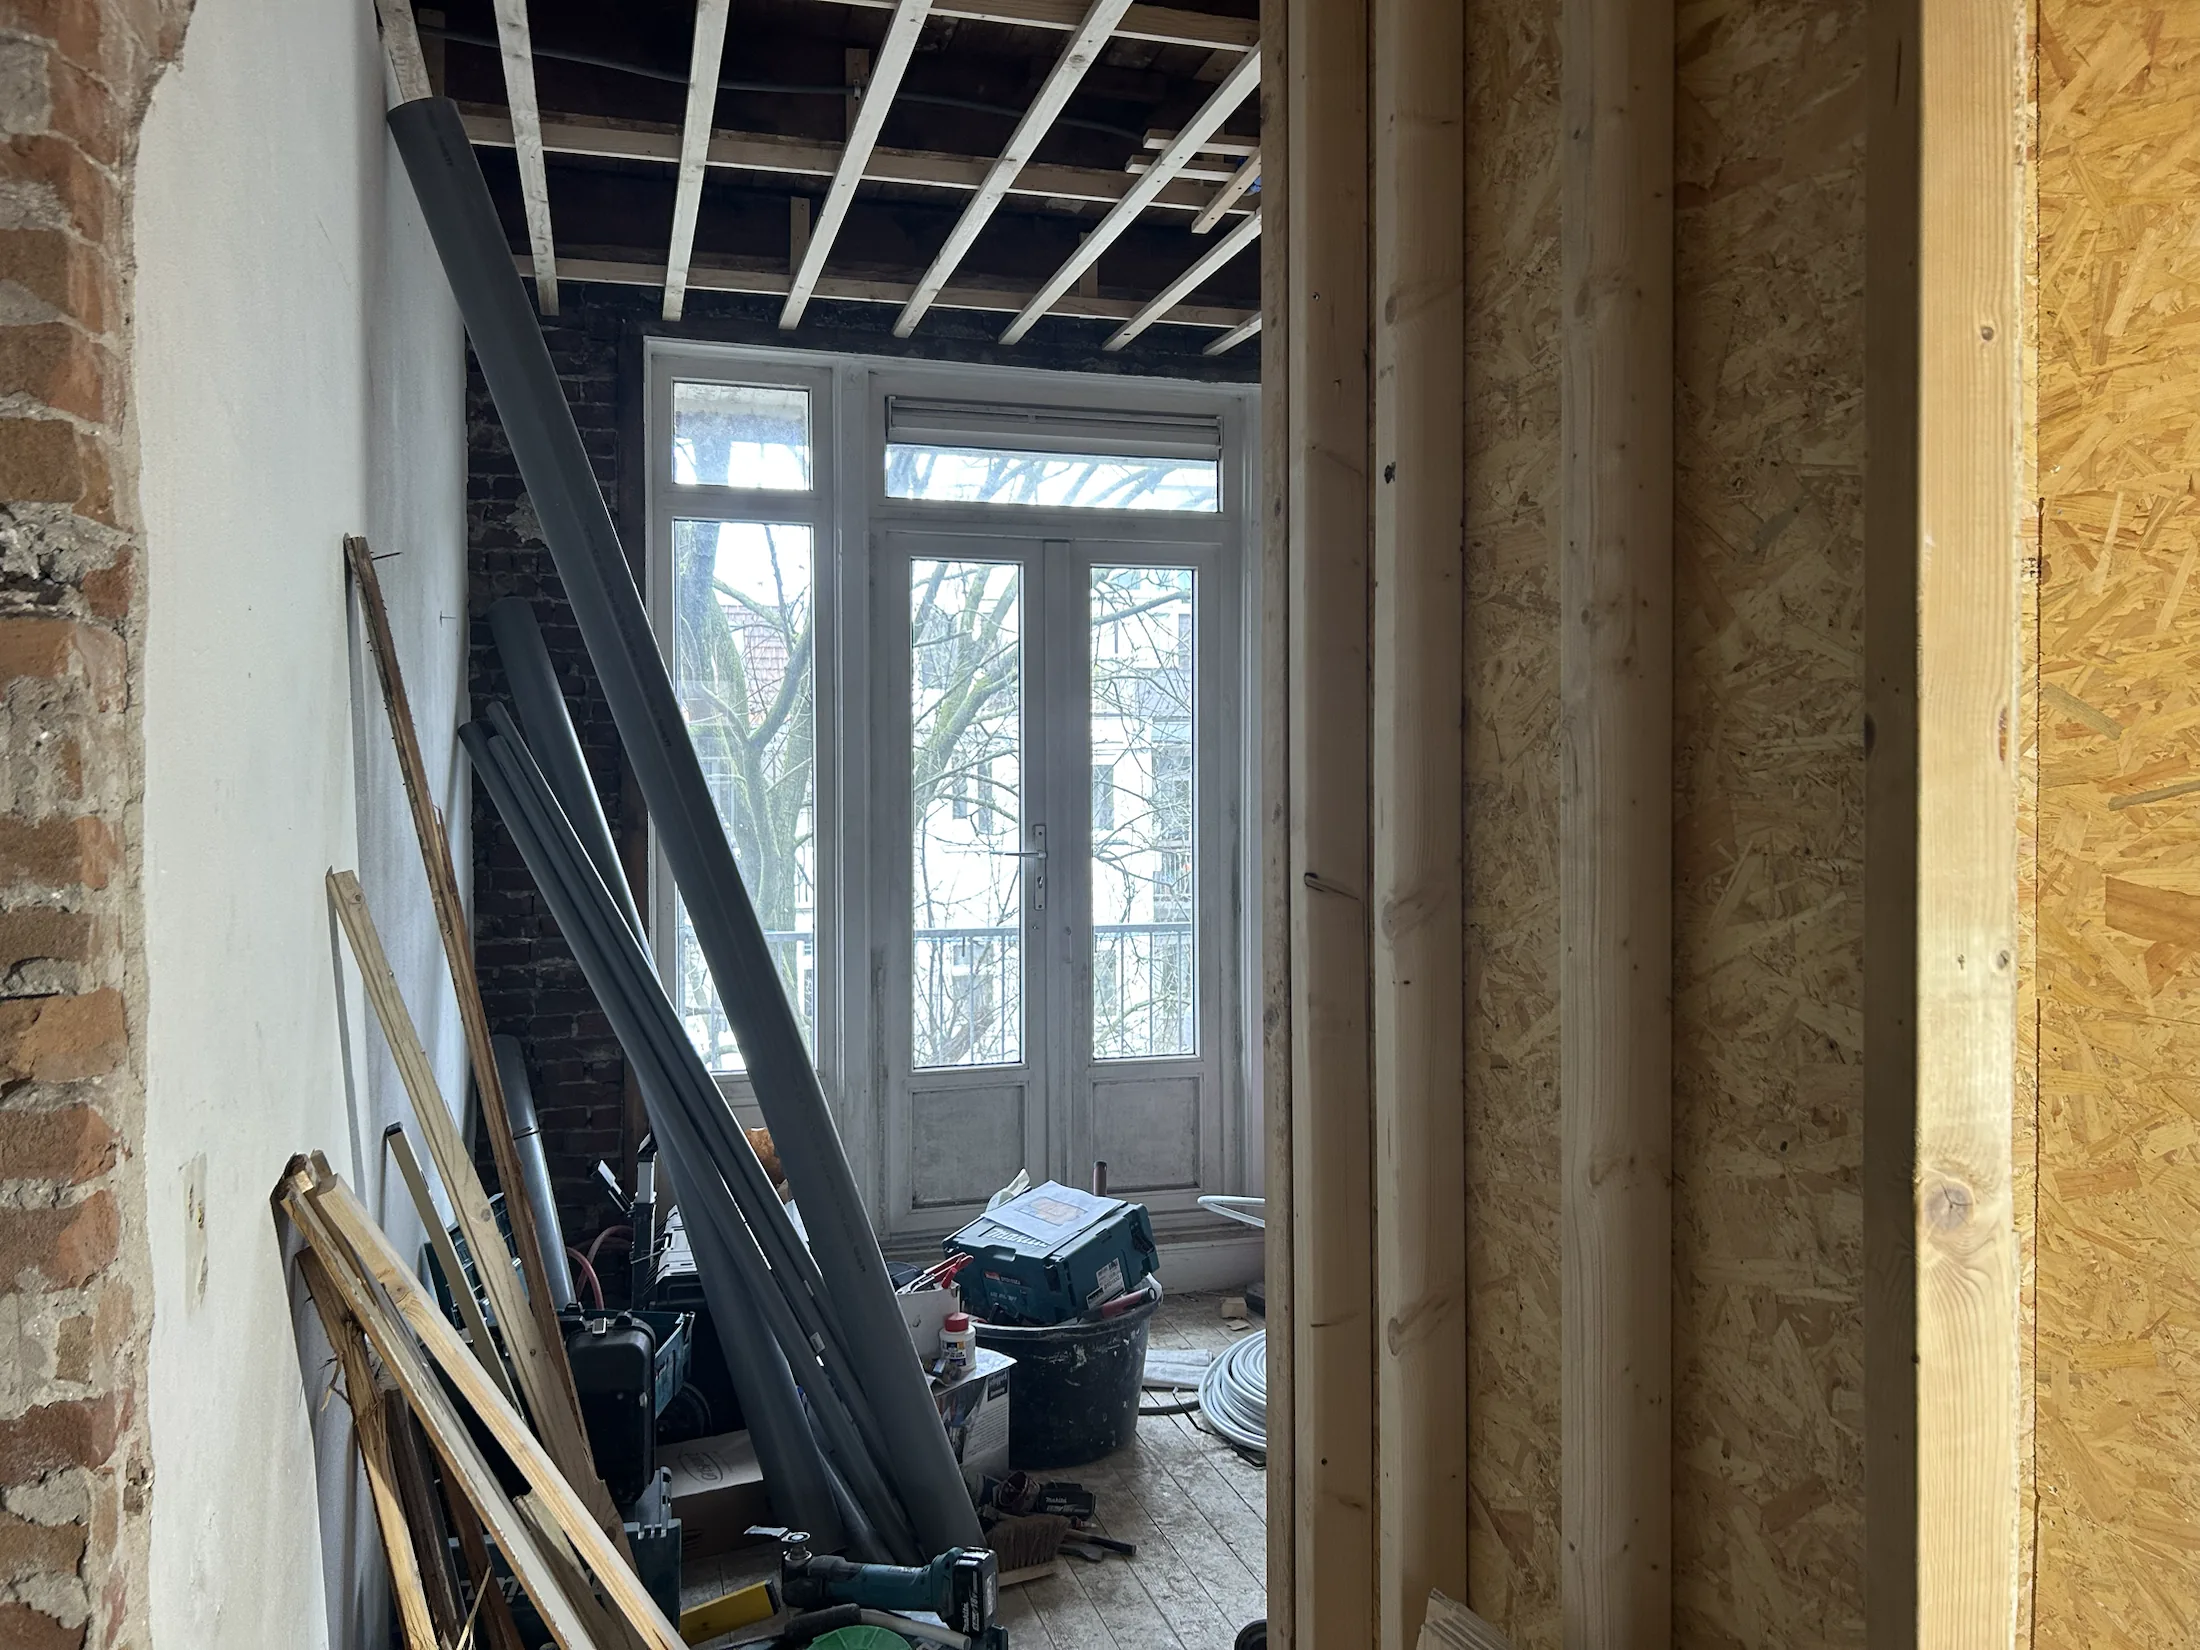
Before - living–dining area transformation in Amsterdam
Before
After
Drag or hover to compare

Project Walkthrough

A complete residential transformation delivered from zero: new layouts, new technical systems, new bathrooms, custom kitchens and an additional rooftop extension.

An All-Electric Residential Concept

A defining aspect of the project is that both apartments operate as fully electric homes. The electrical installation was completely renewed and redesigned to support heating, domestic hot water, lighting, kitchens and all other residential functions without relying on a traditional gas-based system.

Electric Floor Heating

Comfort heating integrated into the new floor build-up.

Electric Convectors

Additional room-by-room heating for flexibility and control.

Electric Boilers

Dedicated electric hot-water production for both apartments.

Bathrooms & Kitchens

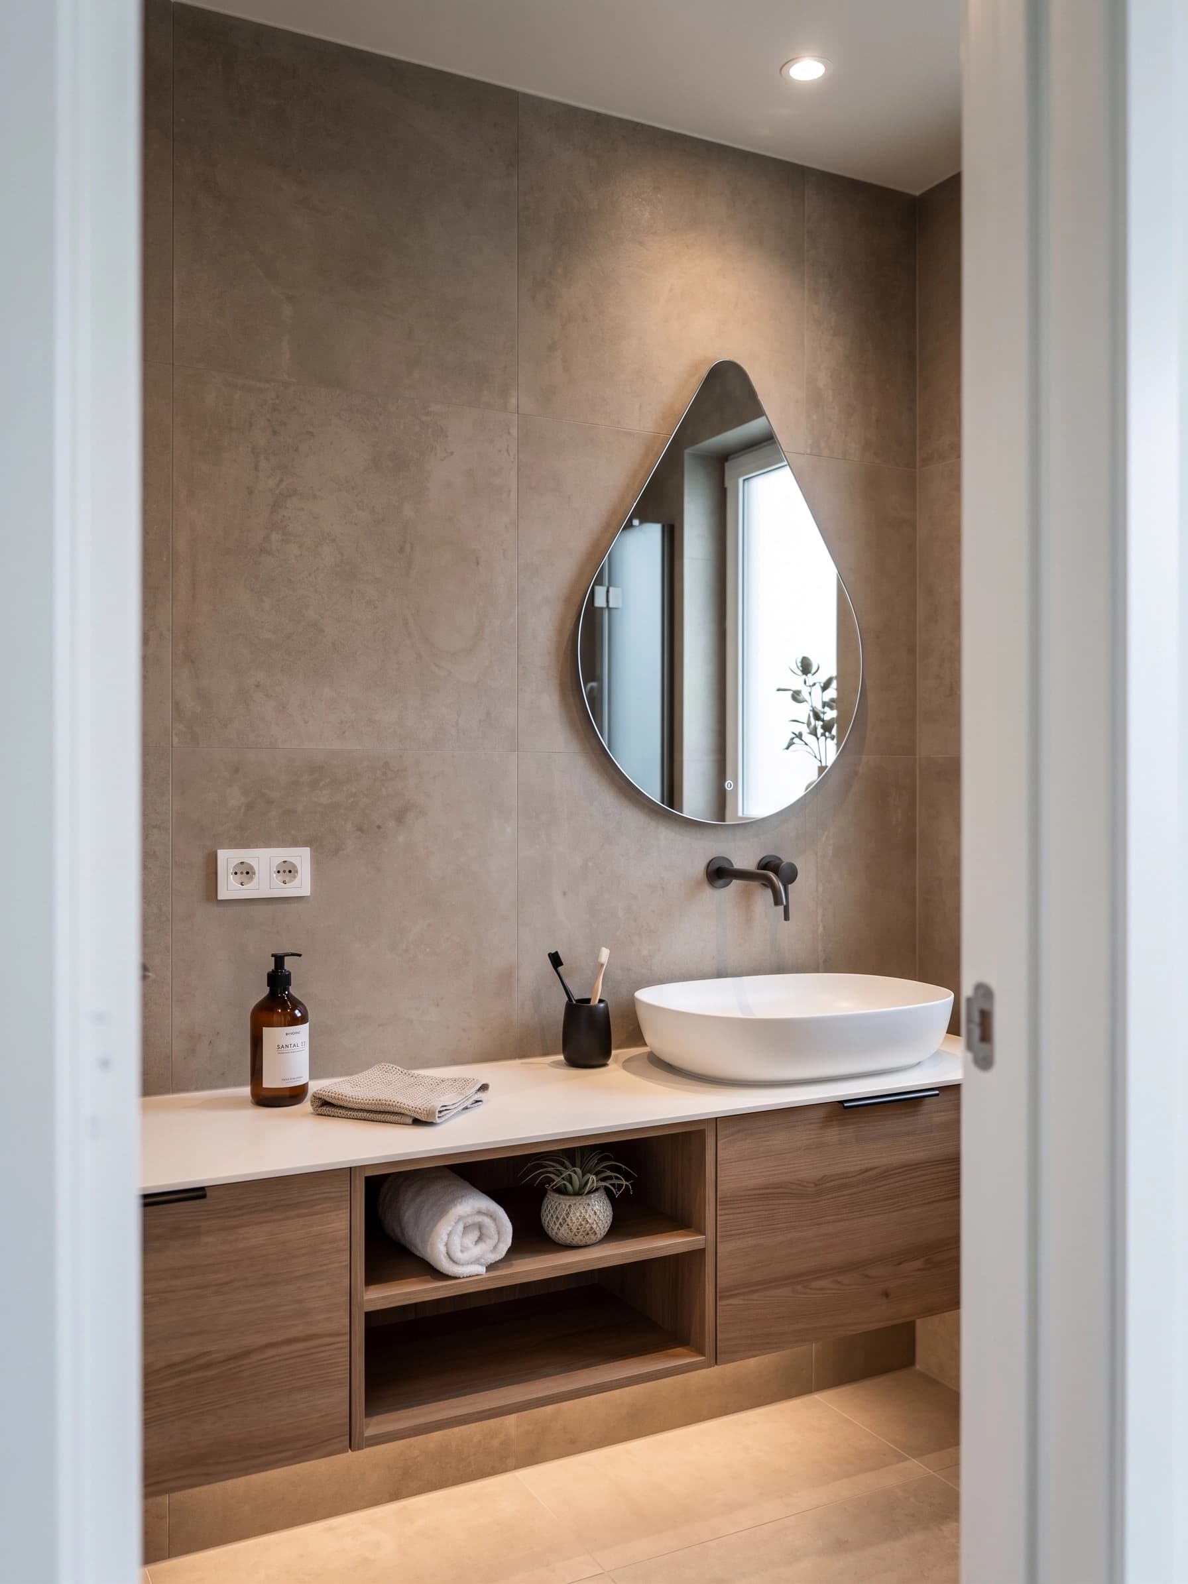
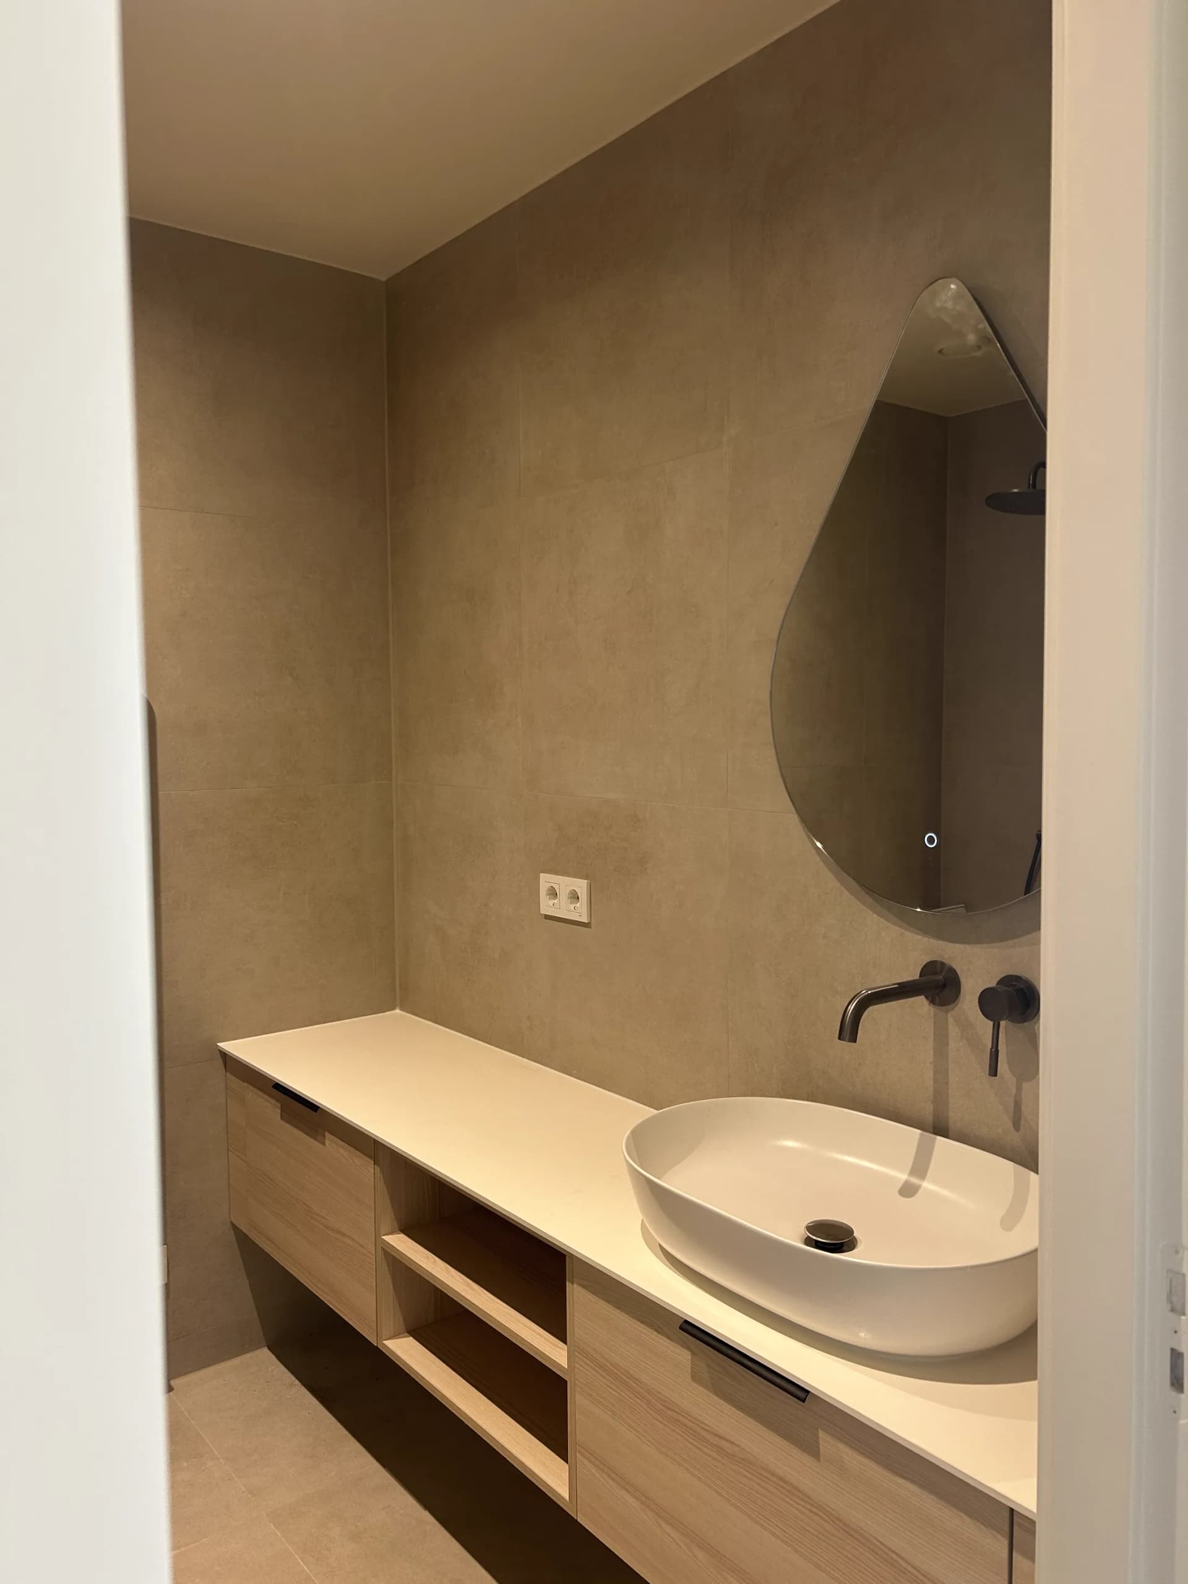
All plumbing and sanitary systems were newly constructed to serve the new apartment layouts. Two completely new bathrooms were created, including waterproofing, full tiling, sanitary fittings, showers and detailed finishing.

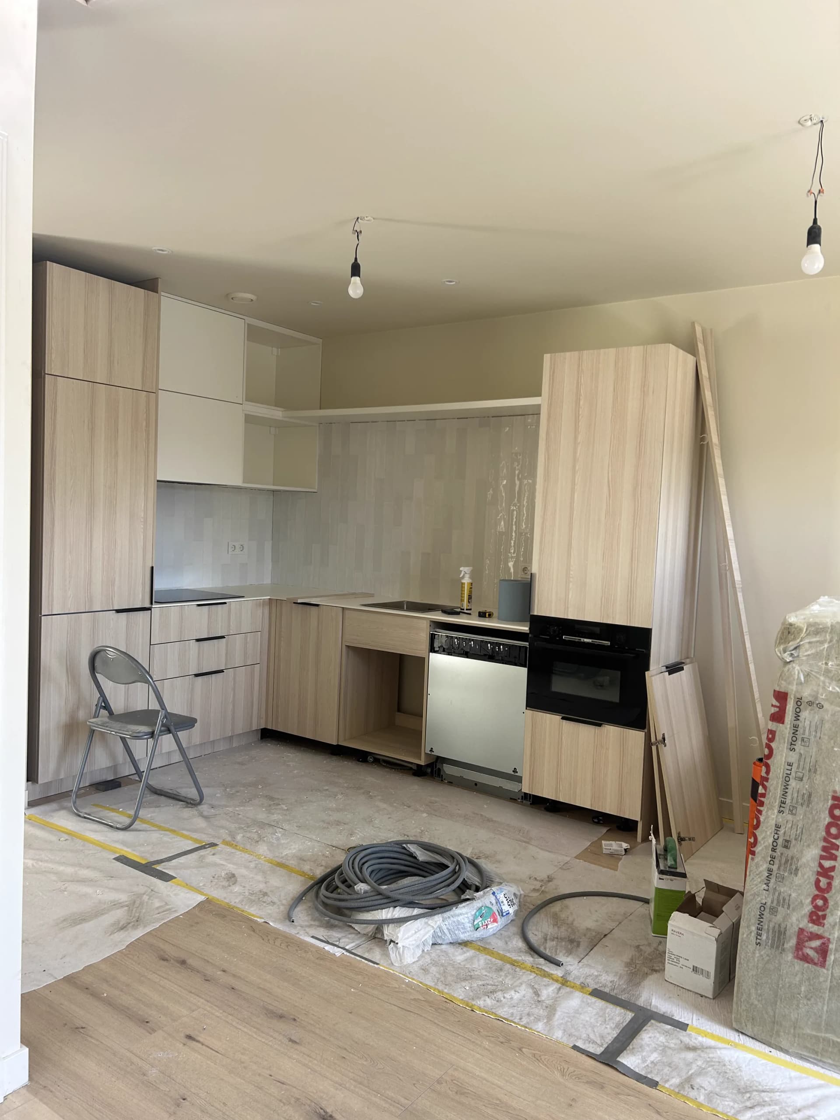
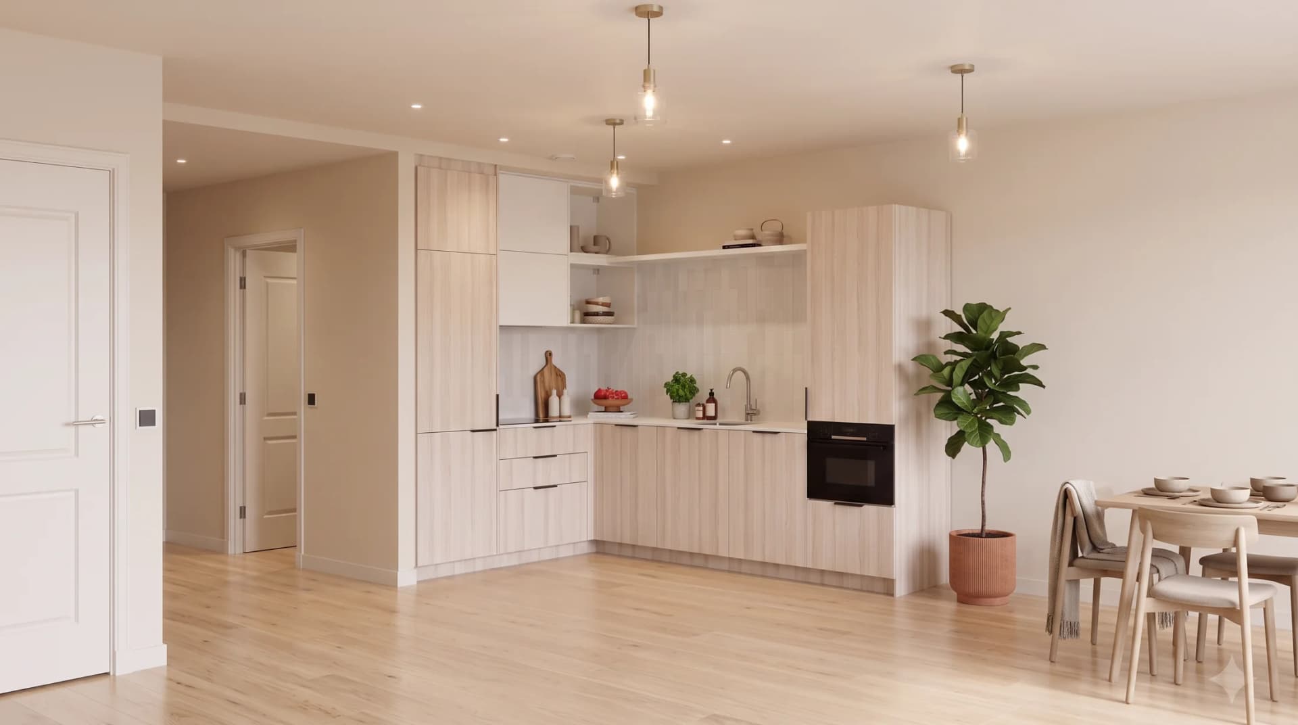
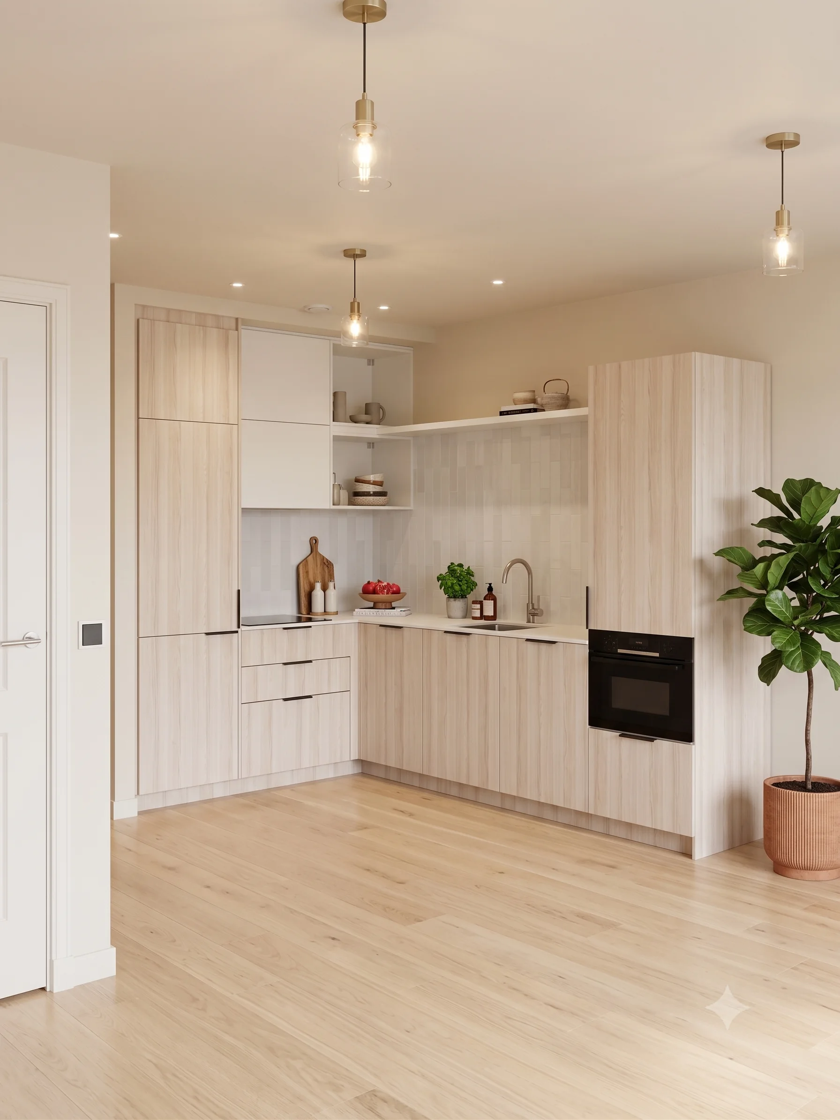
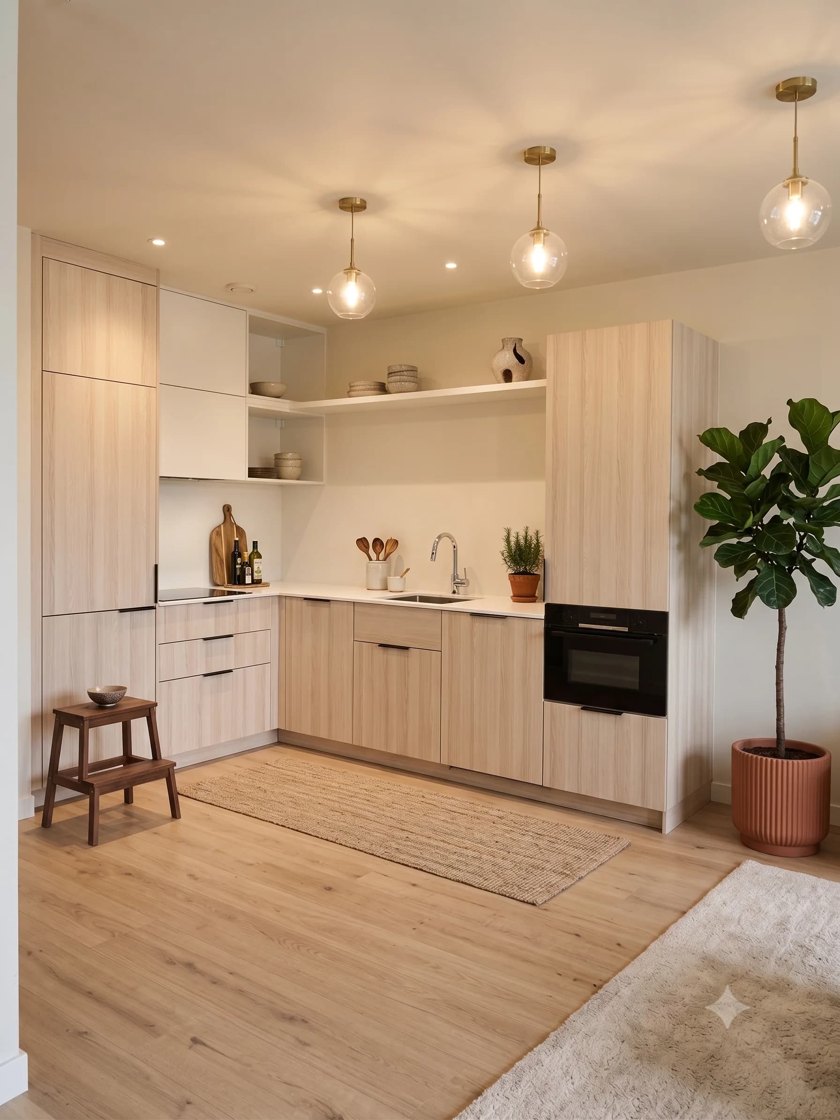
Each apartment also received a custom-made kitchen, designed specifically around the available space and integrated into the overall architectural concept.

New bathroom in the Amsterdam duplex transformation
Bathroom
Custom kitchen design vision in the Amsterdam duplex transformation
Kitchen

Rooftop Extension

The new rooftop extension added valuable living space while requiring careful integration with the existing structure, the original building envelope and the constraints of construction in a dense Amsterdam neighbourhood.

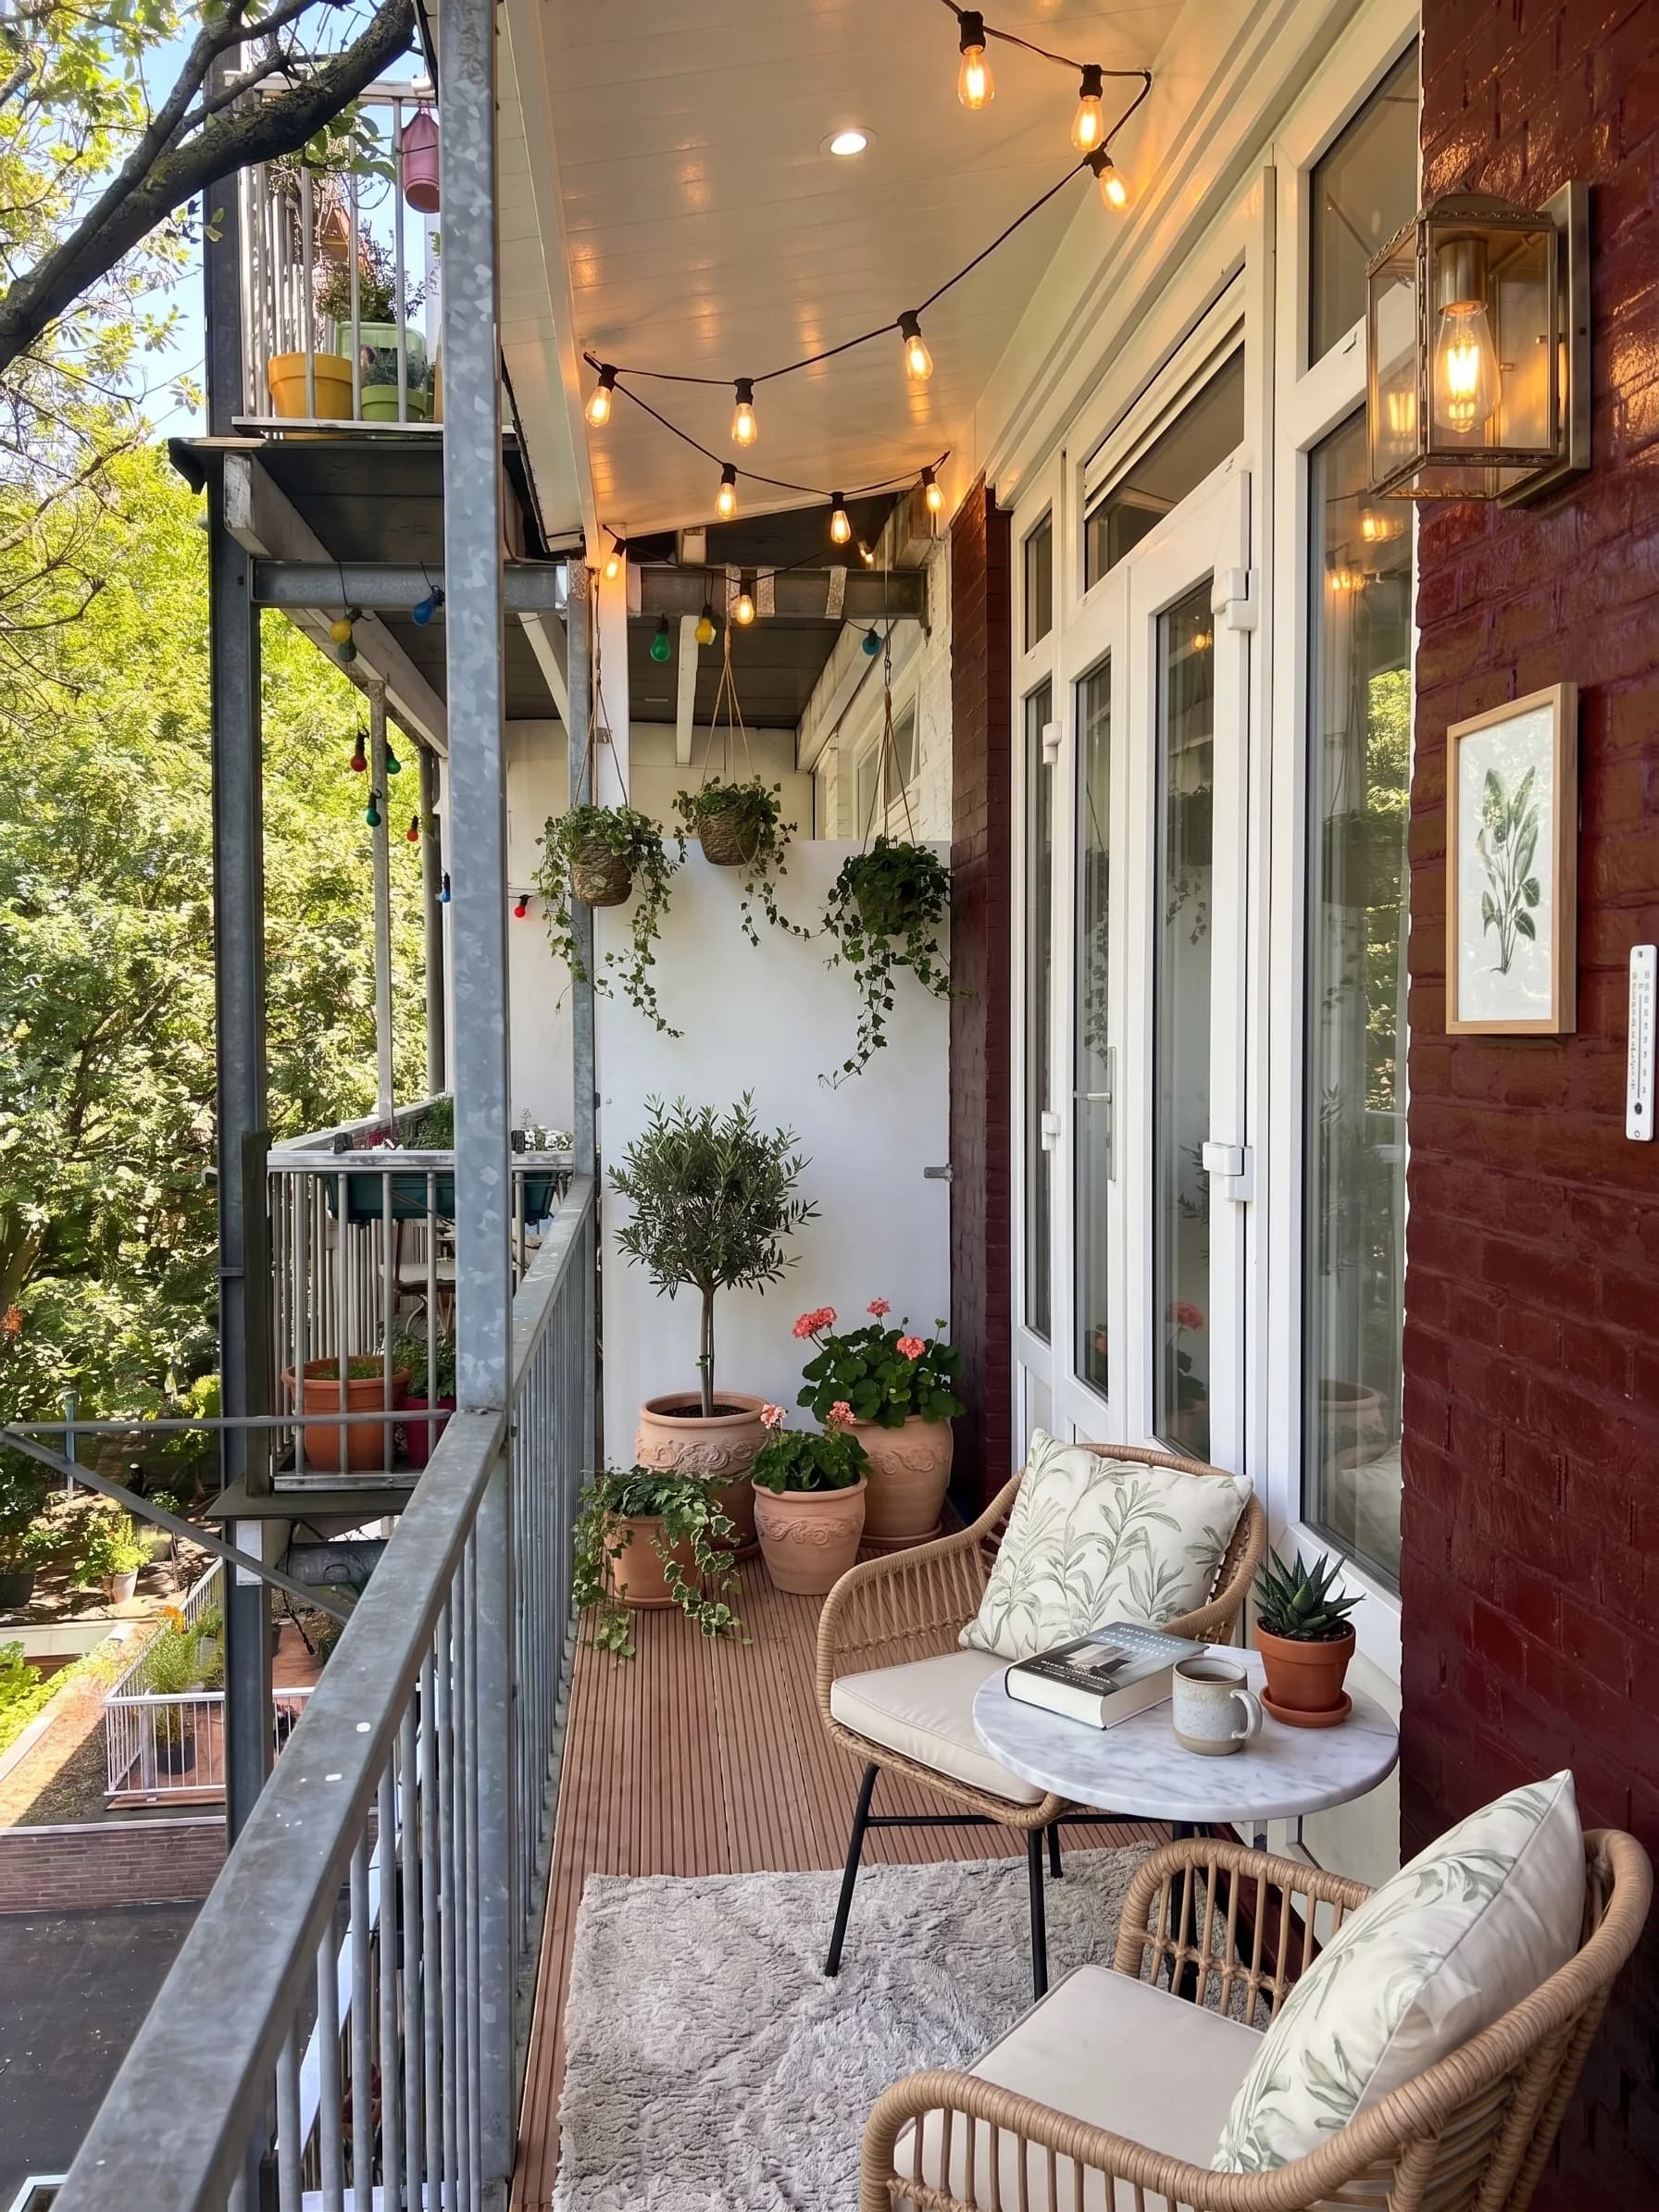
Design vision for the rooftop extension living space

The transformation

From one duplexto two independent homes.

01

Project chapter

The Challenge

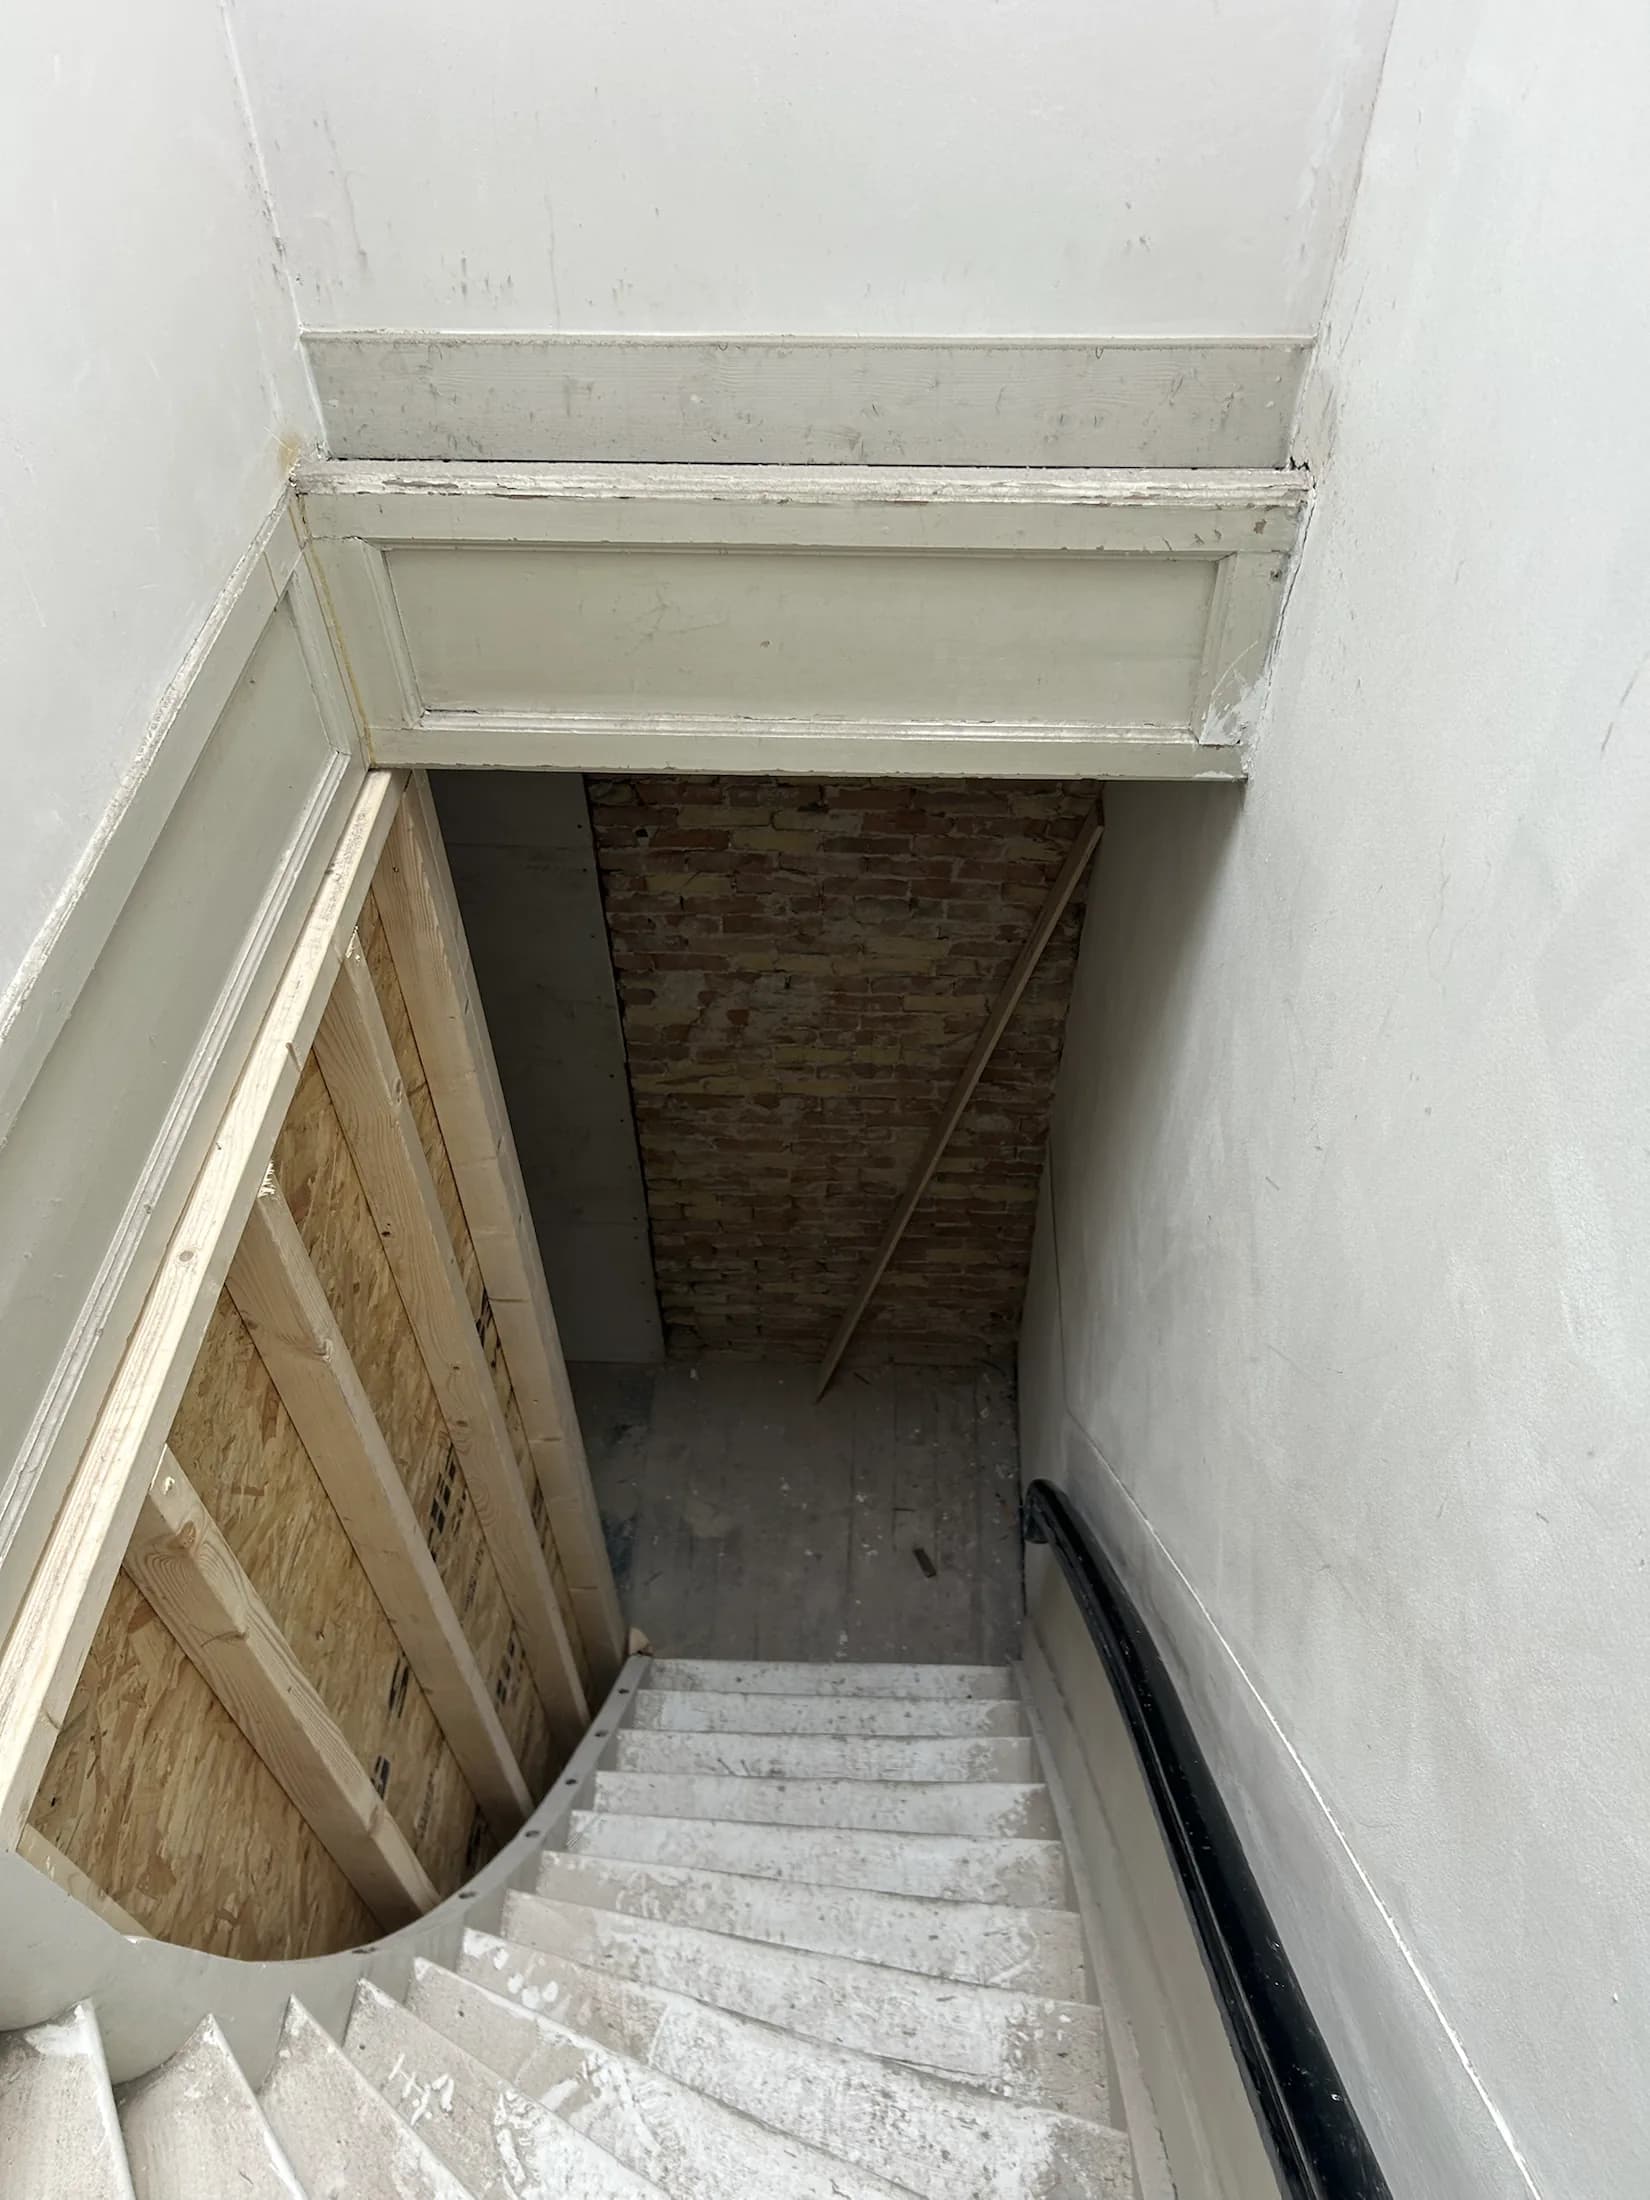
The central challenge was to transform a very old property in one of Amsterdam's busy urban areas into two contemporary residential units while working within the limitations of the existing building.

Structural conditions, restricted site access, logistics, existing services and the technical requirements of creating two fully independent homes all had to be coordinated within one construction process. The rooftop extension added another layer of structural and logistical complexity.
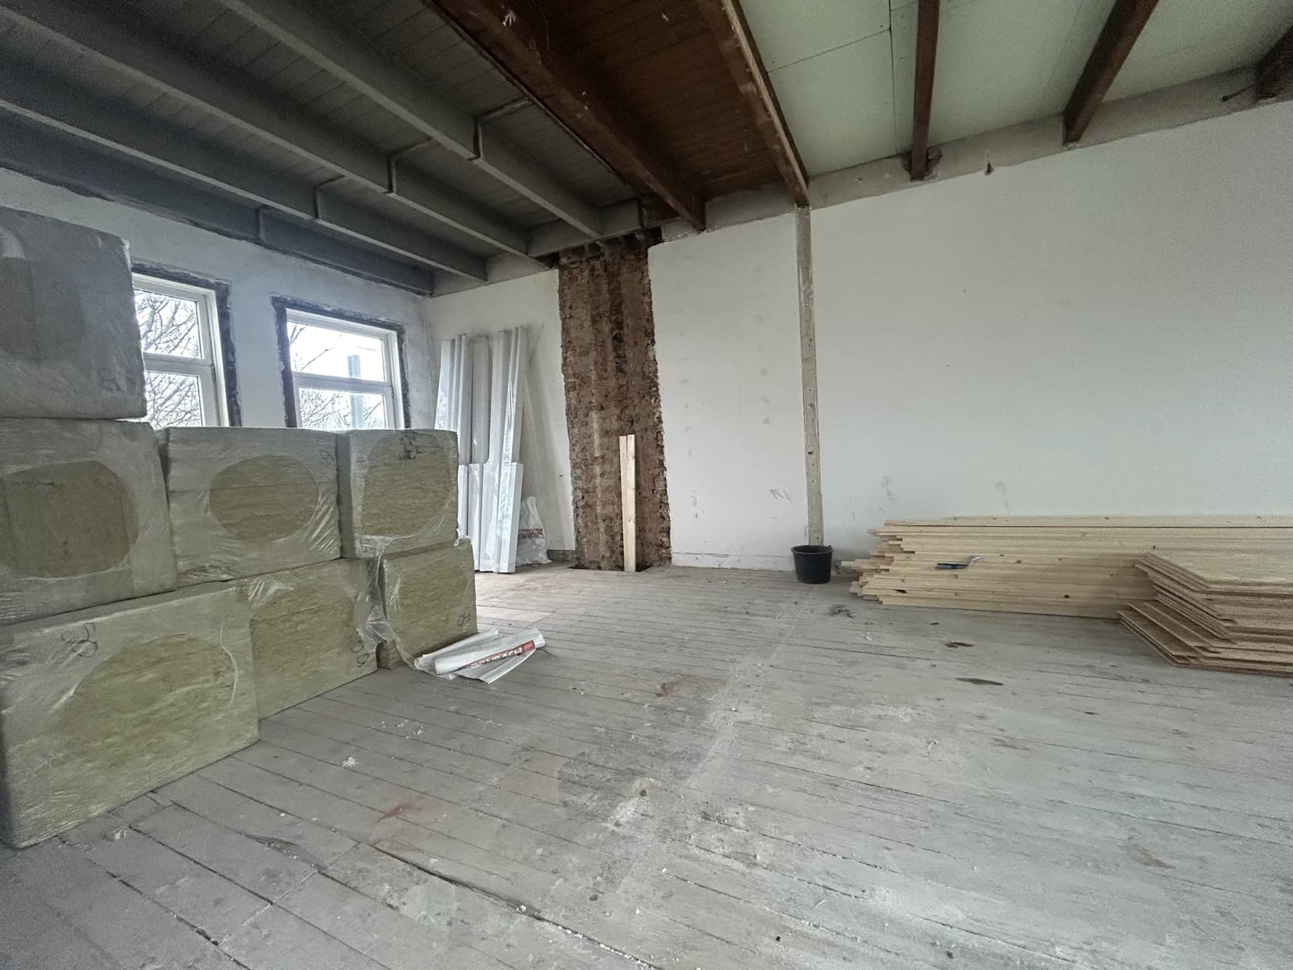
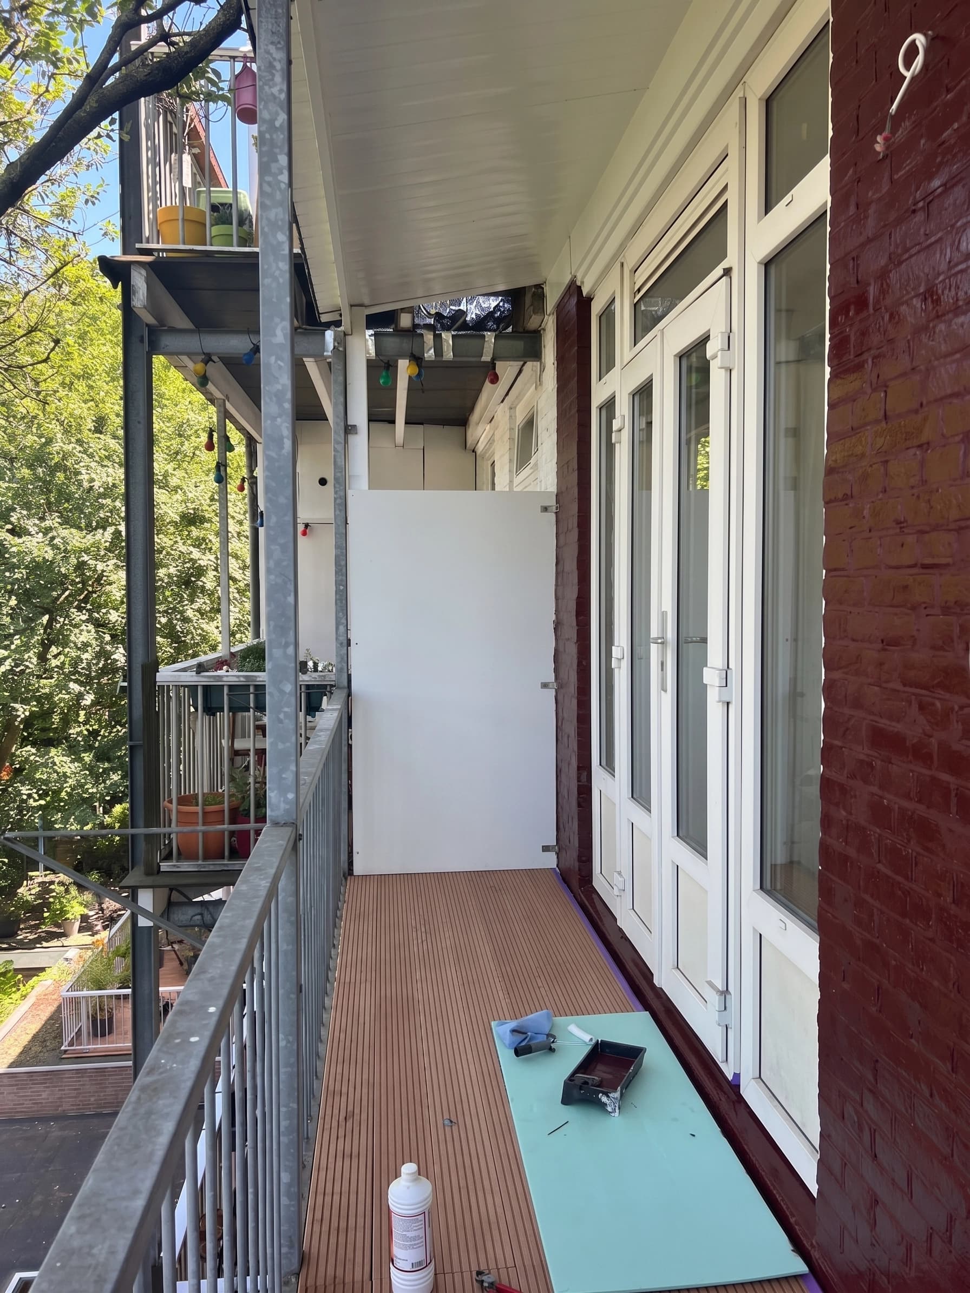
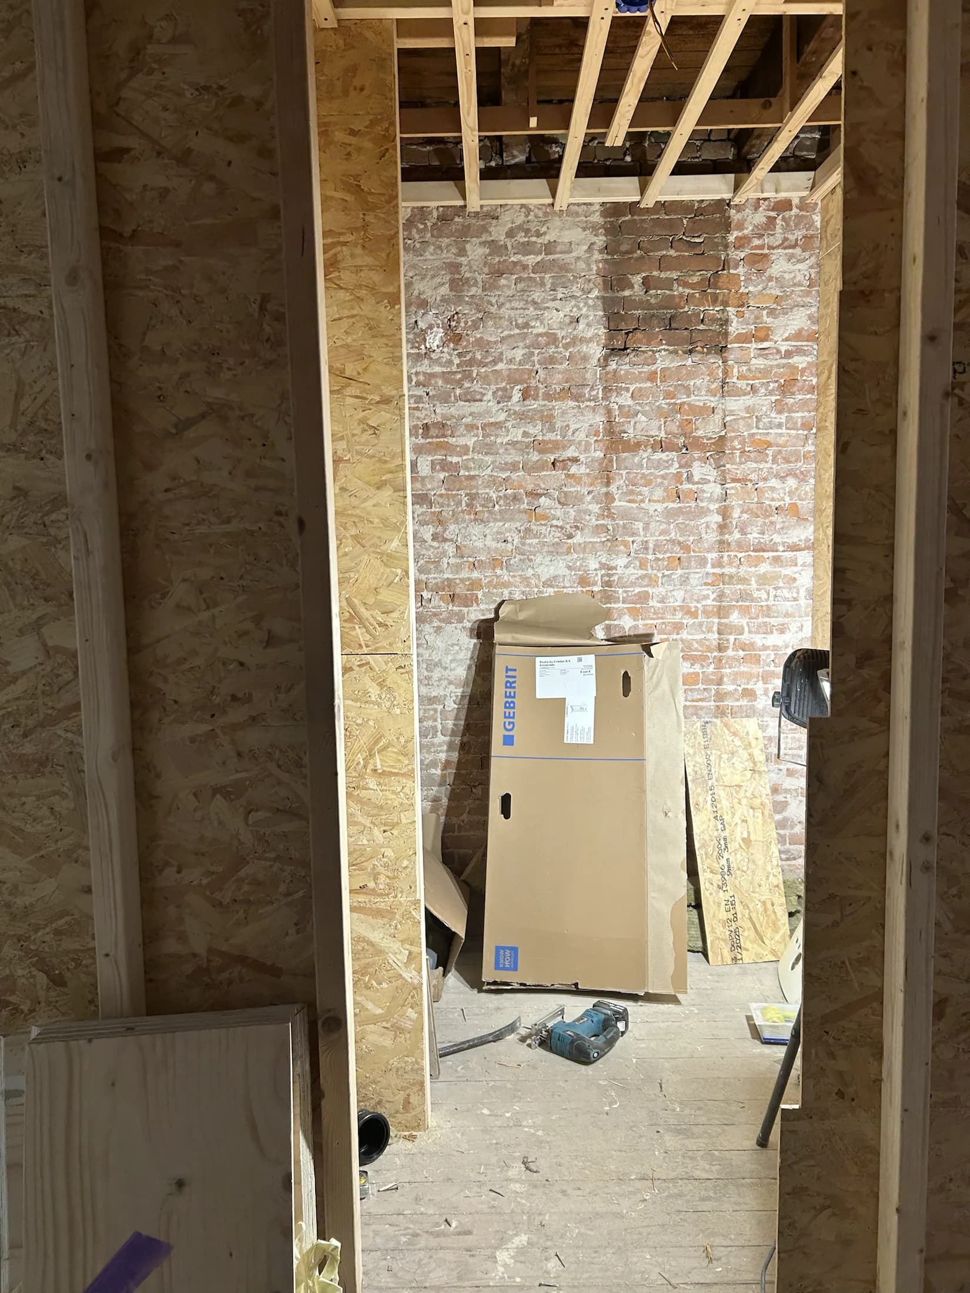
Exposed structure and construction team during the Amsterdam duplex transformation
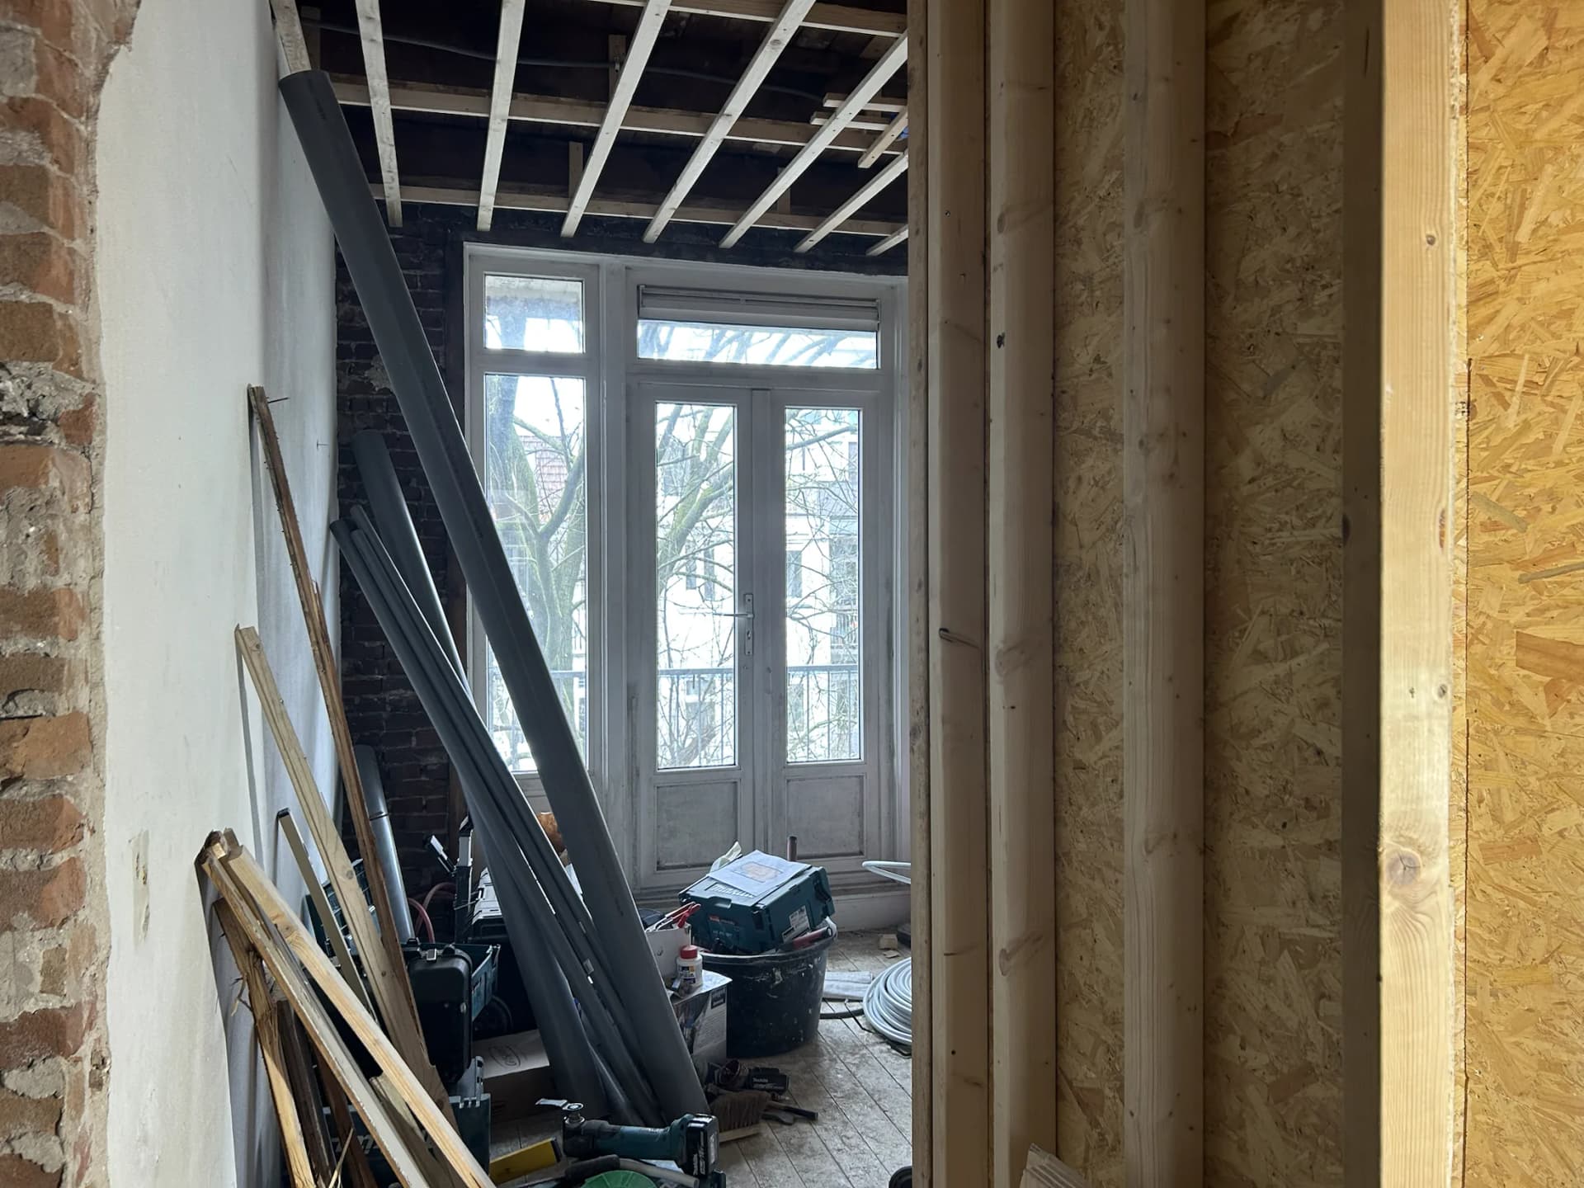
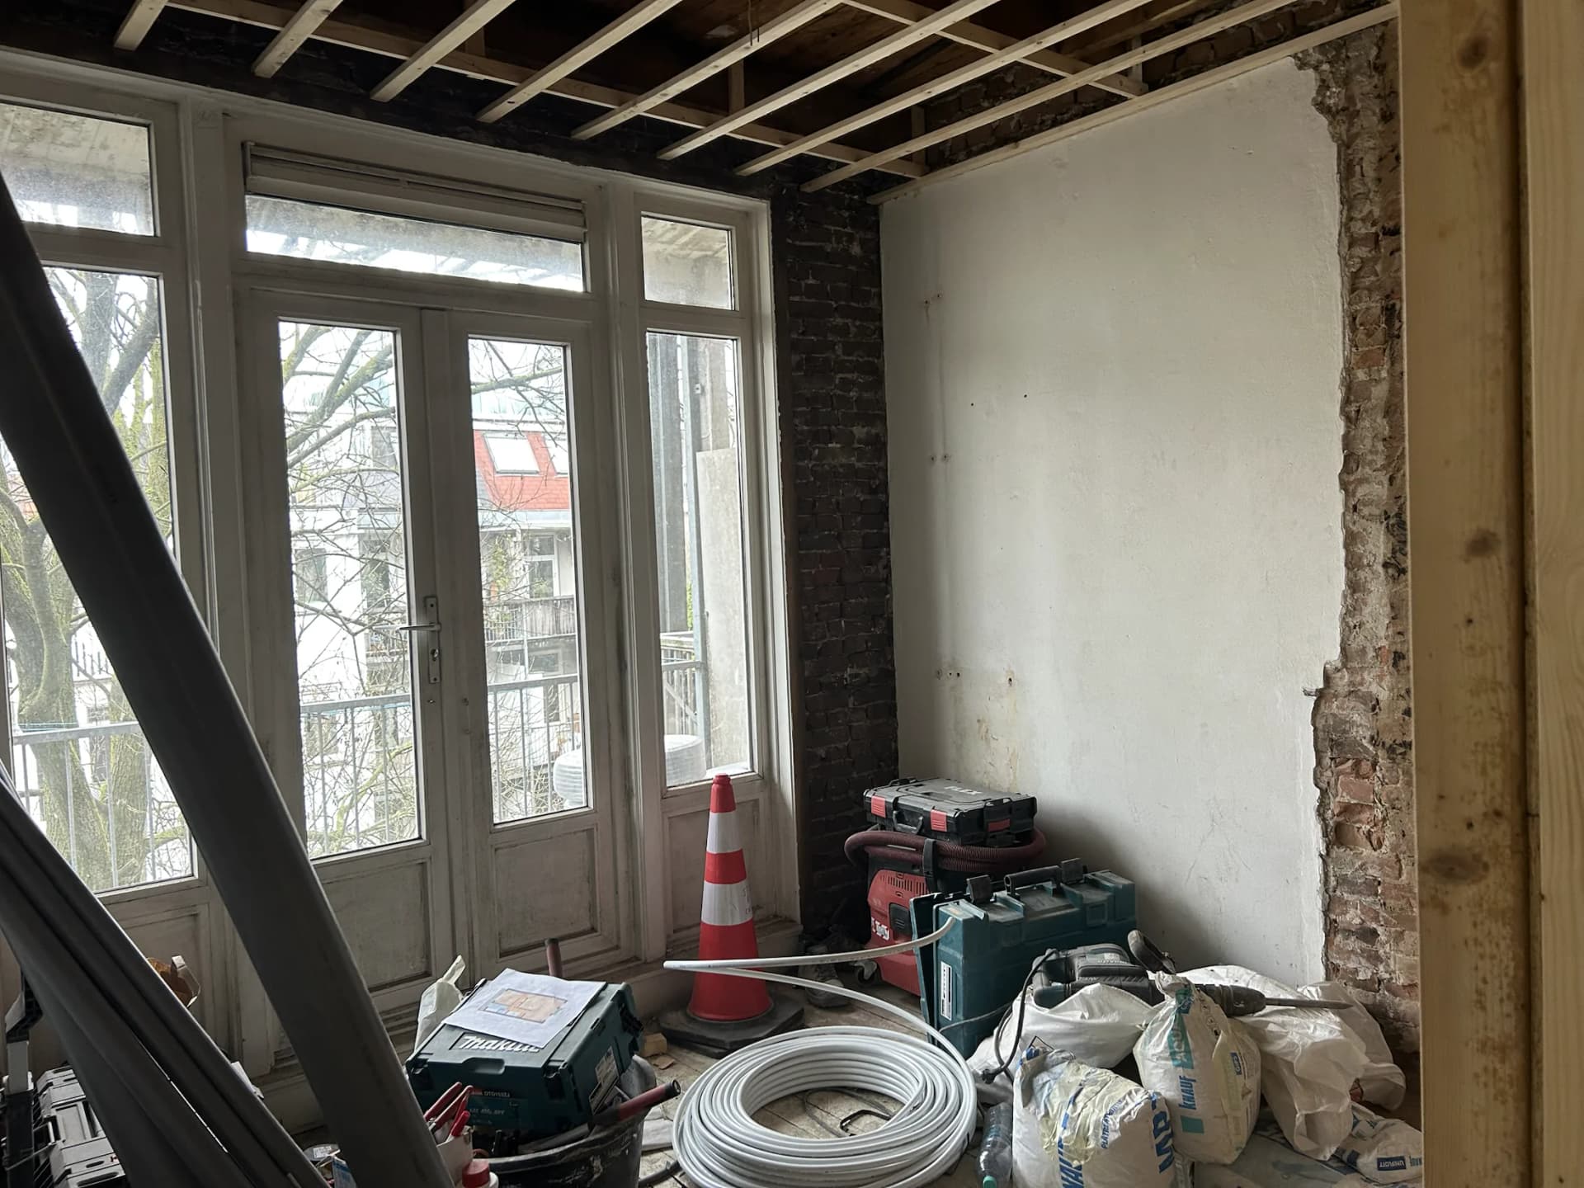
Existing structure — work in progress

Interventions

Scope of Works

A complete transformation, from structure to final finish.

01

Structure & Space

  • Complete demolition and interior reconstruction
  • Transformation of one duplex into two independent apartments
  • New rooftop extension and integration with the existing structure
  • New walls, ceilings and floor constructions

02

Technical Systems

  • Complete new plumbing and sanitary installations
  • Complete new electrical installation
  • Electric underfloor heating
  • Electric hot-water boilers

03

Interiors

  • Two fully tiled new bathrooms
  • Two custom-made kitchens
  • New interior doors and architectural finishing
  • Plastering and painting

04

Comfort & Performance

  • All-electric heating concept
  • Insulation and acoustic improvements
  • Electric convector heating
  • Complete final finishing and installation

Project Gallery

Work in Progress

Construction, technical installation and finishing stages documented throughout the transformation.

Duplex Transformation Amsterdam — work in progress 1
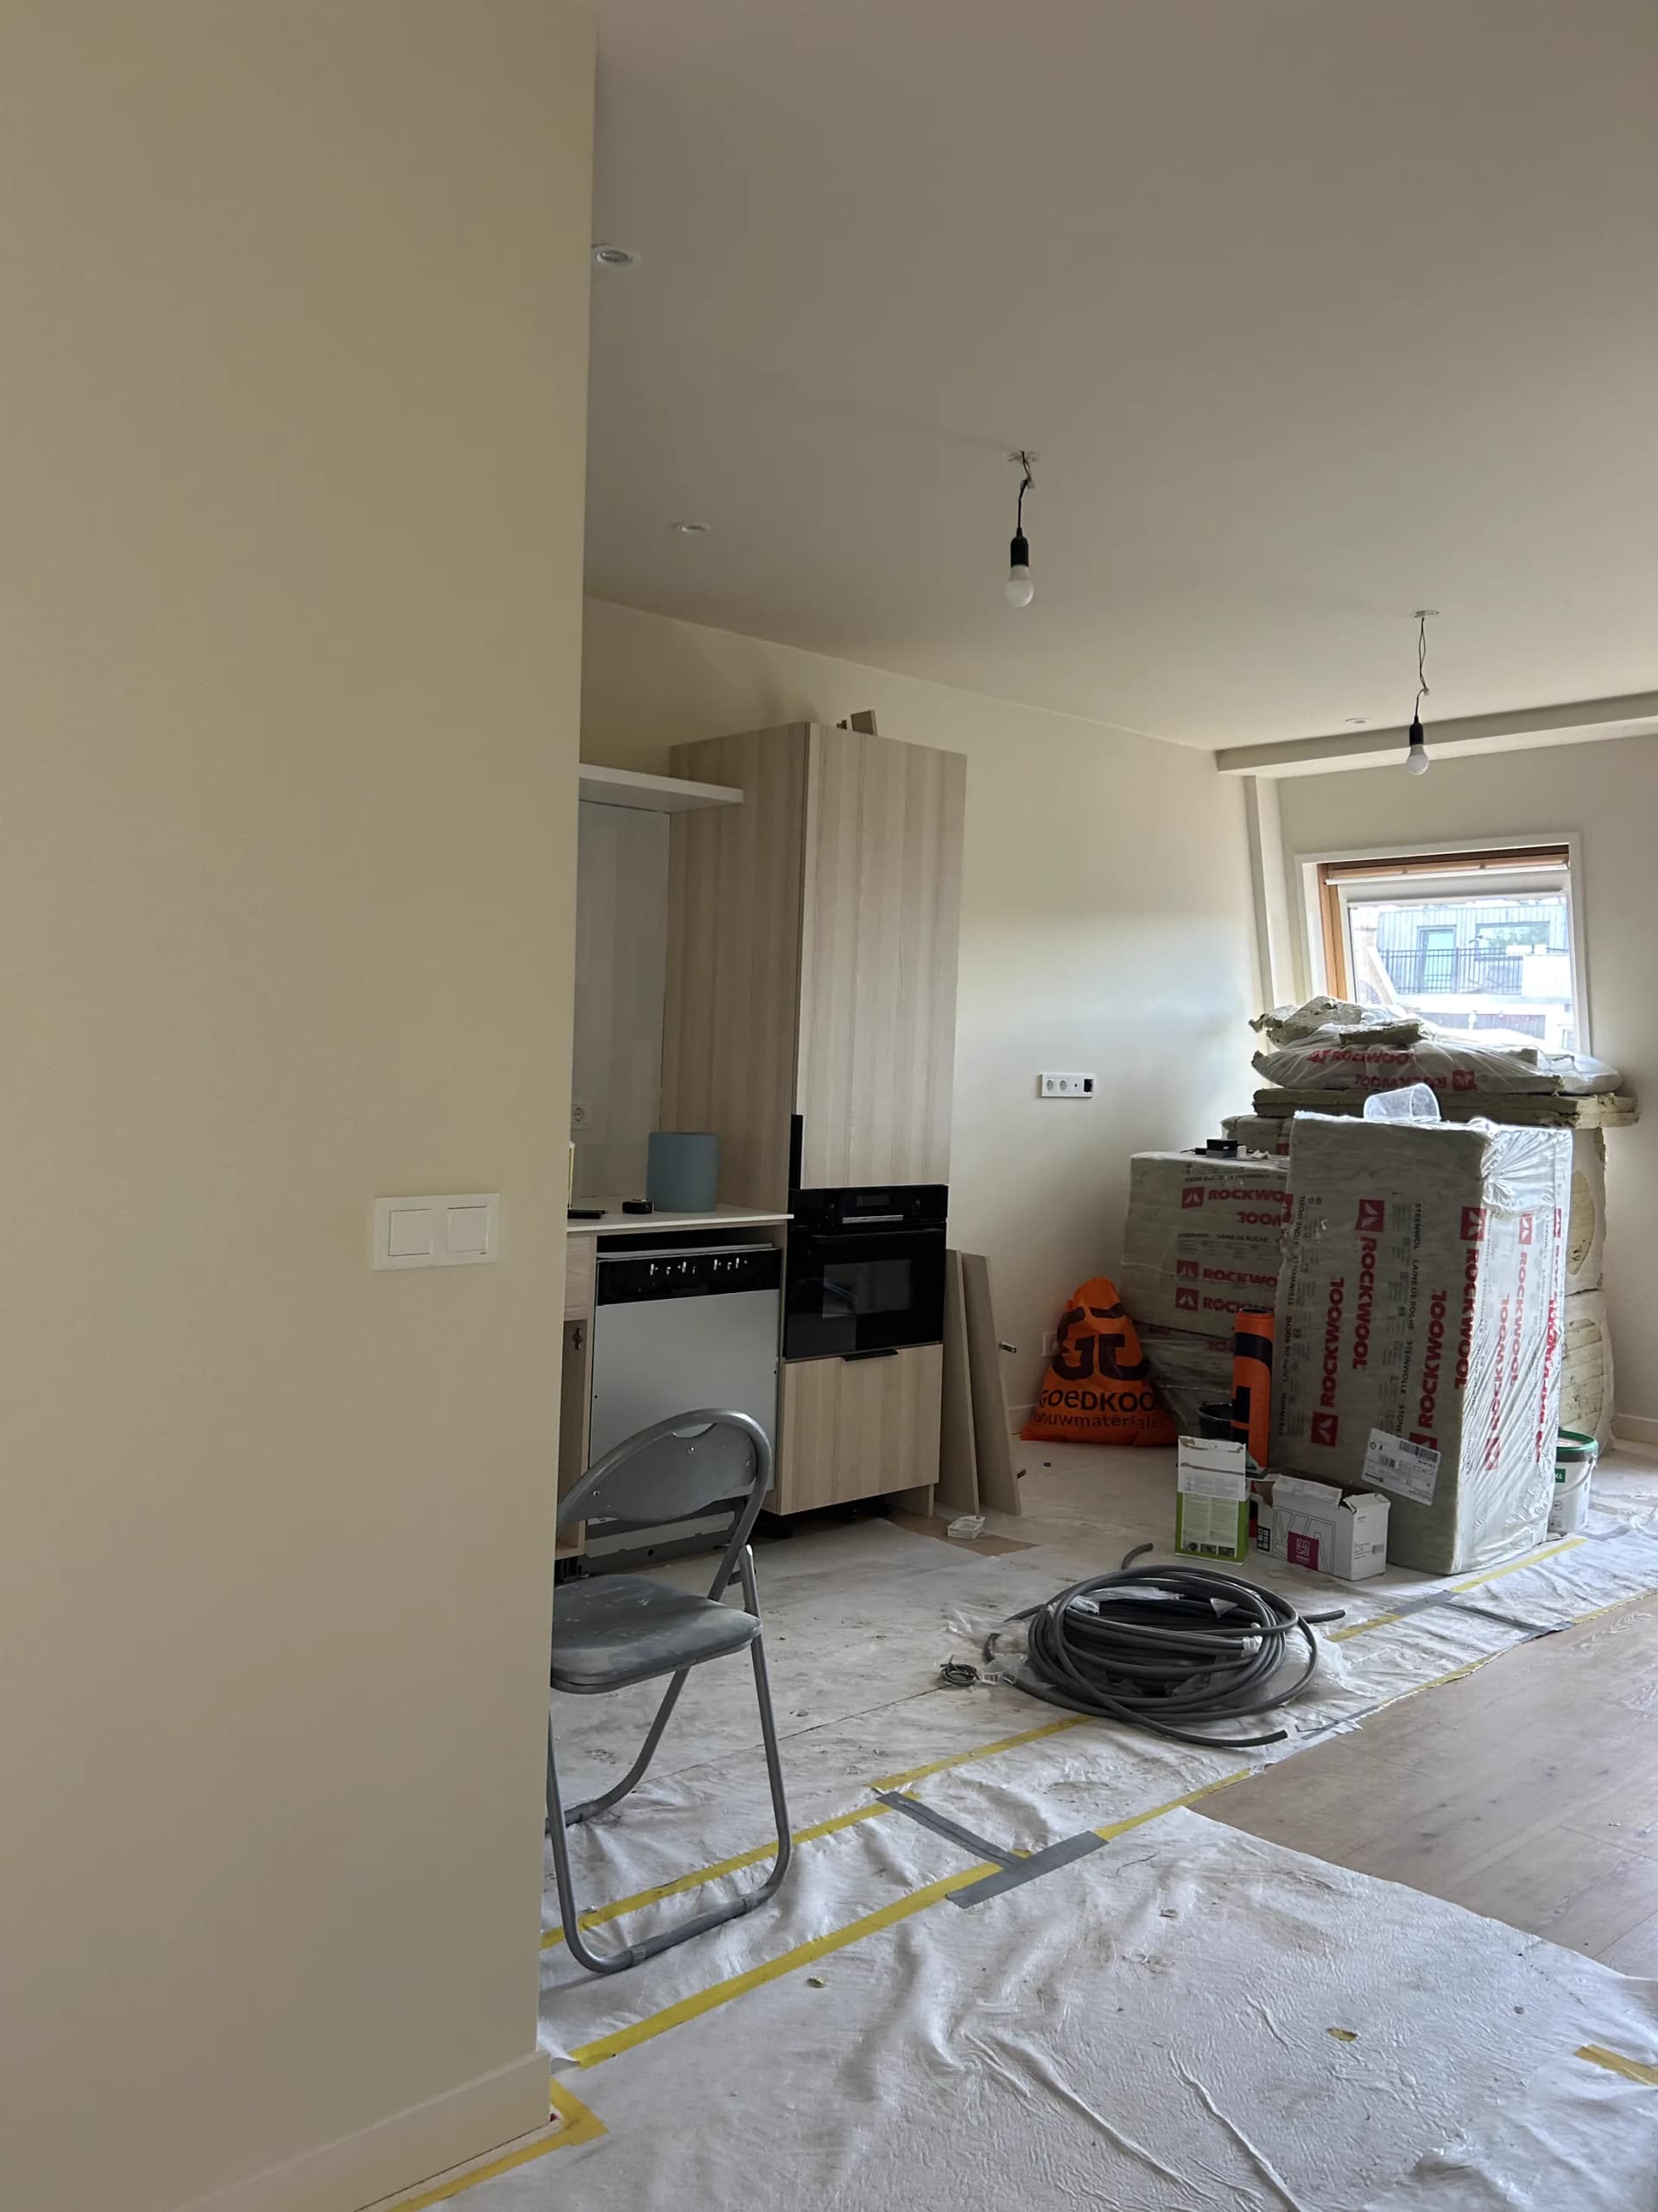
Duplex Transformation Amsterdam — work in progress 2
Duplex Transformation Amsterdam — work in progress 3
Duplex Transformation Amsterdam — work in progress 4
Duplex Transformation Amsterdam — work in progress 5
Duplex Transformation Amsterdam — work in progress 6
Duplex Transformation Amsterdam — work in progress 7
Duplex Transformation Amsterdam — work in progress 8
Duplex Transformation Amsterdam — work in progress 9
Duplex Transformation Amsterdam — work in progress 10
Duplex Transformation Amsterdam — work in progress 11
Duplex Transformation Amsterdam — work in progress 12
Duplex Transformation Amsterdam — work in progress 13
Duplex Transformation Amsterdam — work in progress 14
Duplex Transformation Amsterdam — work in progress 15
Duplex Transformation Amsterdam — work in progress 16
Duplex Transformation Amsterdam — work in progress 17
Duplex Transformation Amsterdam — work in progress 18
Duplex Transformation Amsterdam — work in progress 19
Duplex Transformation Amsterdam — work in progress 20
Duplex Transformation Amsterdam — work in progress 21
Duplex Transformation Amsterdam — work in progress 22
Duplex Transformation Amsterdam — work in progress 23
Duplex Transformation Amsterdam — work in progress 24
Duplex Transformation Amsterdam — work in progress 25
Duplex Transformation Amsterdam — work in progress 26
Living and dining design vision for the transformed Amsterdam duplex

02 — The Result

Two brand-new,all-electricapartments.

Two brand-new, all-electric apartments created within the shell of an existing Amsterdam property — combining modern technical systems, custom interiors and additional living space through the rooftop extension.

Project Gallery

Design Vision

The intended atmosphere and final spatial direction for the renewed apartments and rooftop extension.

Duplex Transformation Amsterdam — design vision 1
Duplex Transformation Amsterdam — design vision 2
Duplex Transformation Amsterdam — design vision 3
Duplex Transformation Amsterdam — design vision 4
Duplex Transformation Amsterdam — design vision 5
Duplex Transformation Amsterdam — design vision 6
Duplex Transformation Amsterdam — design vision 7
Duplex Transformation Amsterdam — design vision 8

Start a Conversation

Would you like to discuss a project?

Tell us about your space, priorities and timeline. We would be glad to explore how design, contracting and custom furniture can come together in one coordinated transformation.

Headquarters: The Netherlands

office@studiobycristian.com